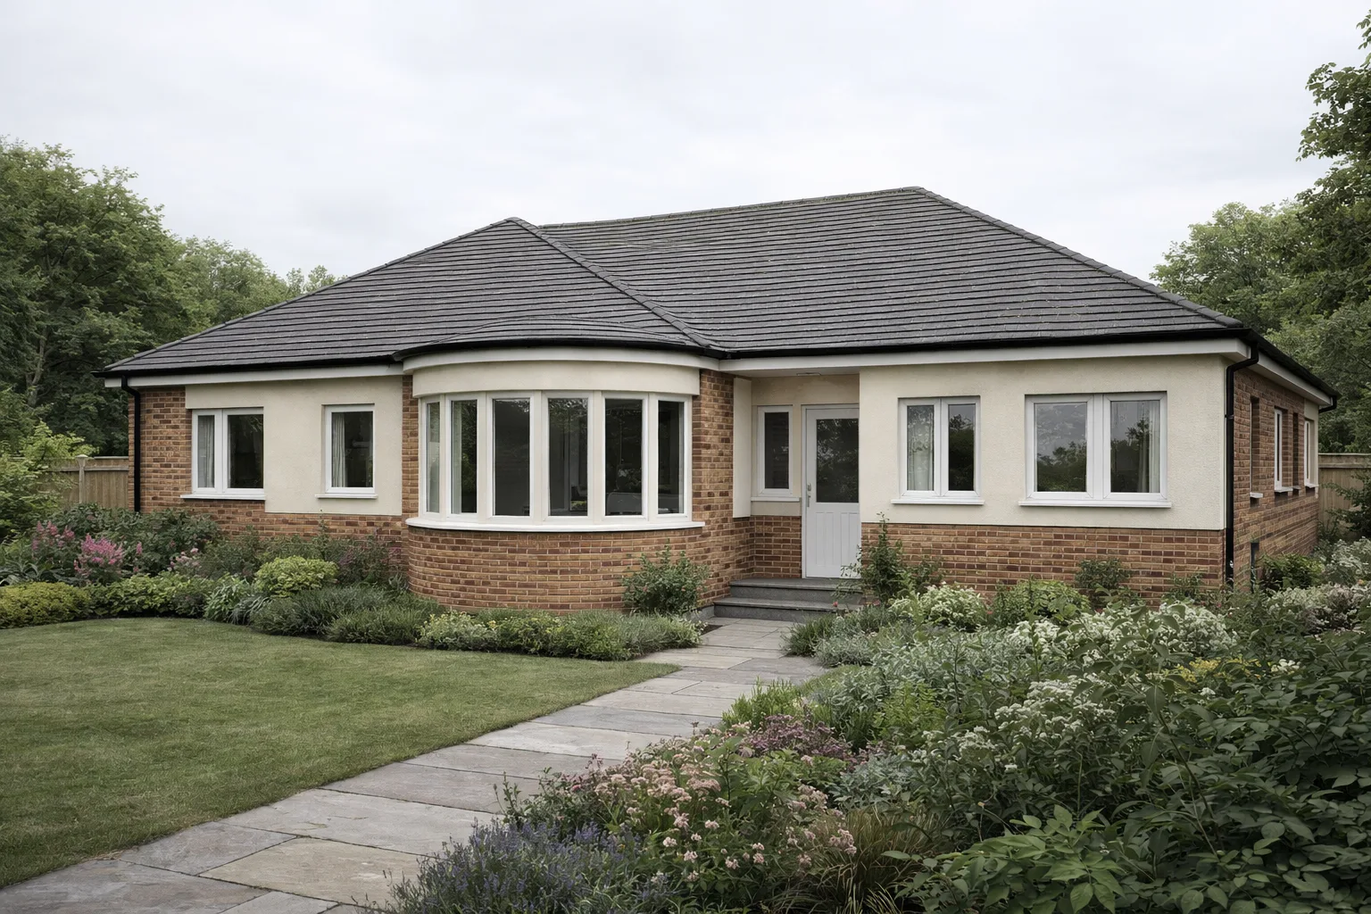
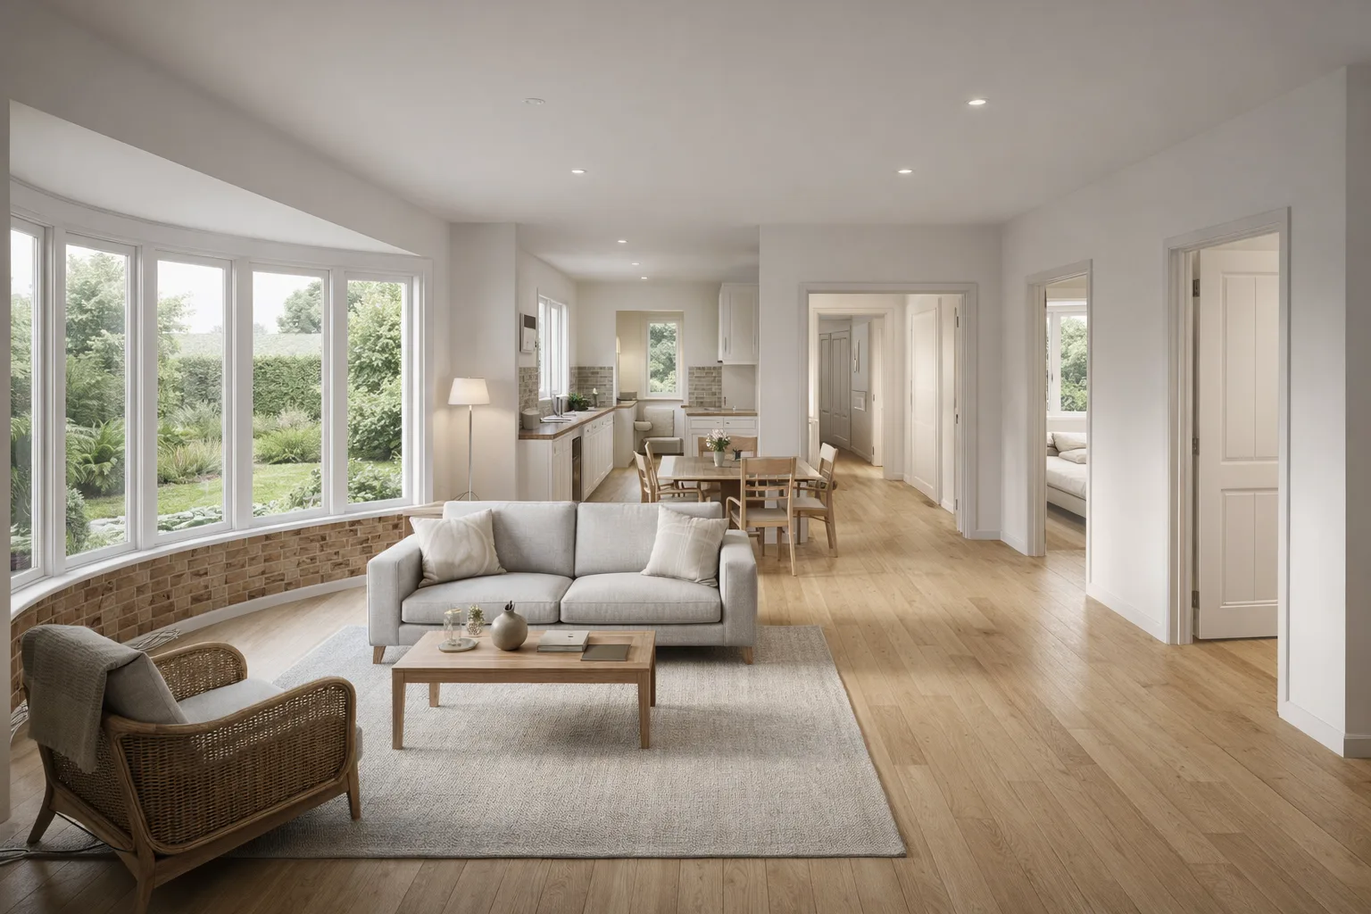
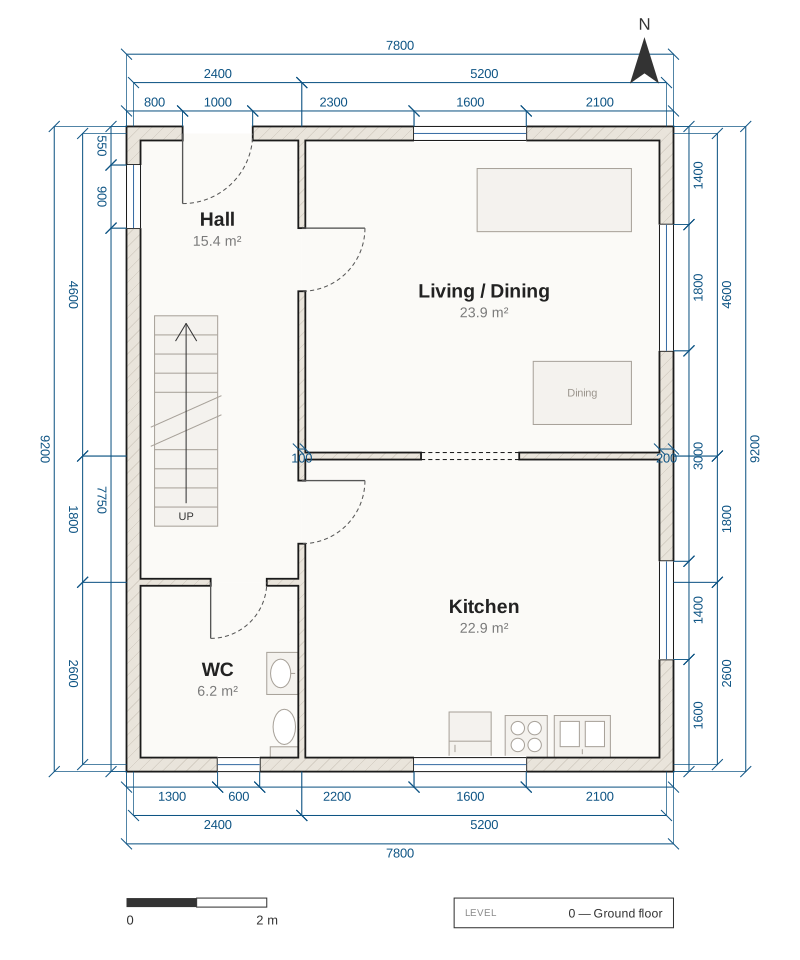
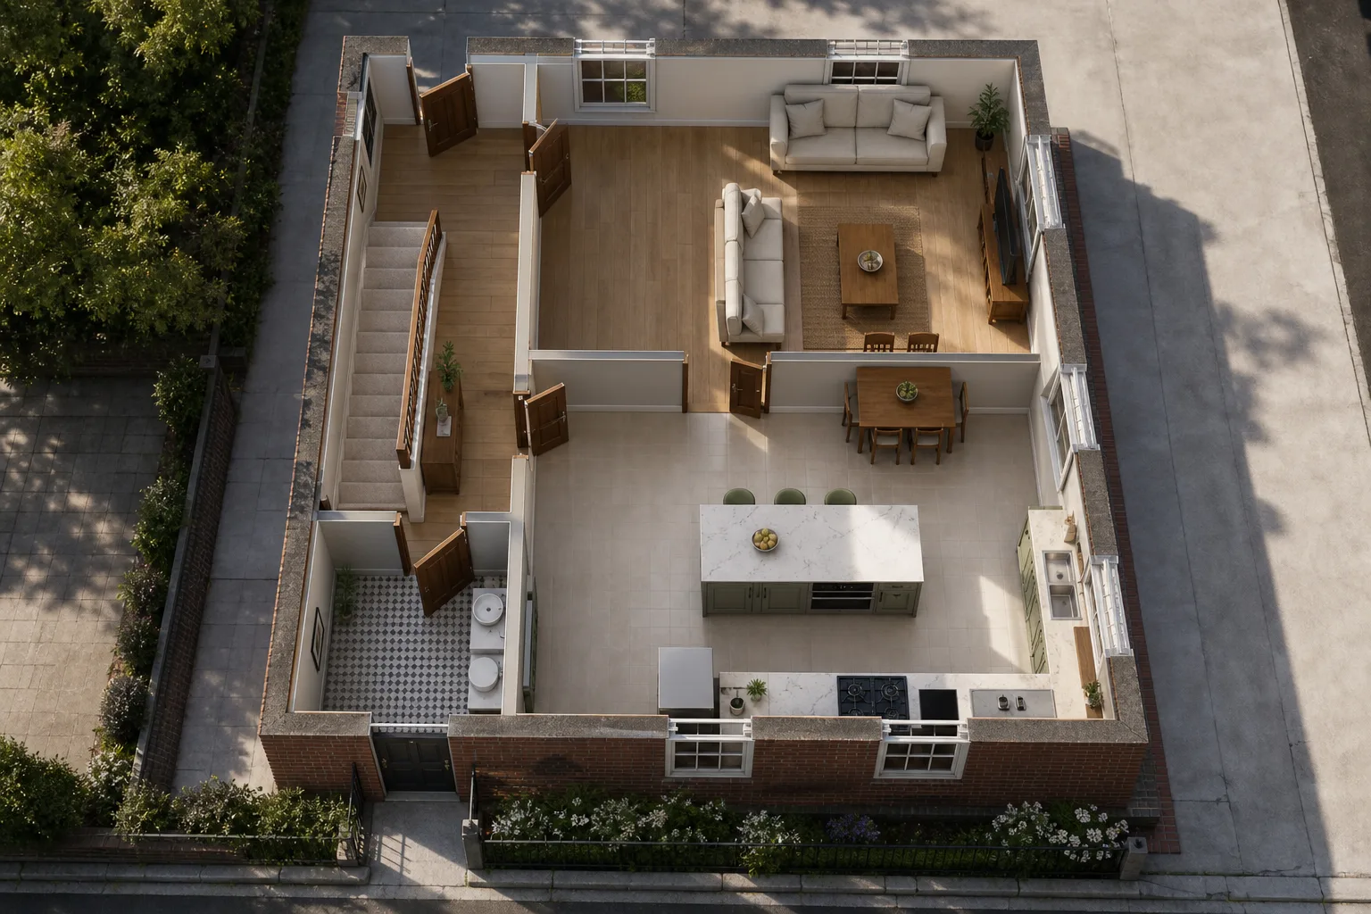
The gallery
Six real plans, and the source behind each one.
Nothing here is hand-drawn. Every plan is compiled from the source beside it — hover a line and watch its room light up on the drawing.
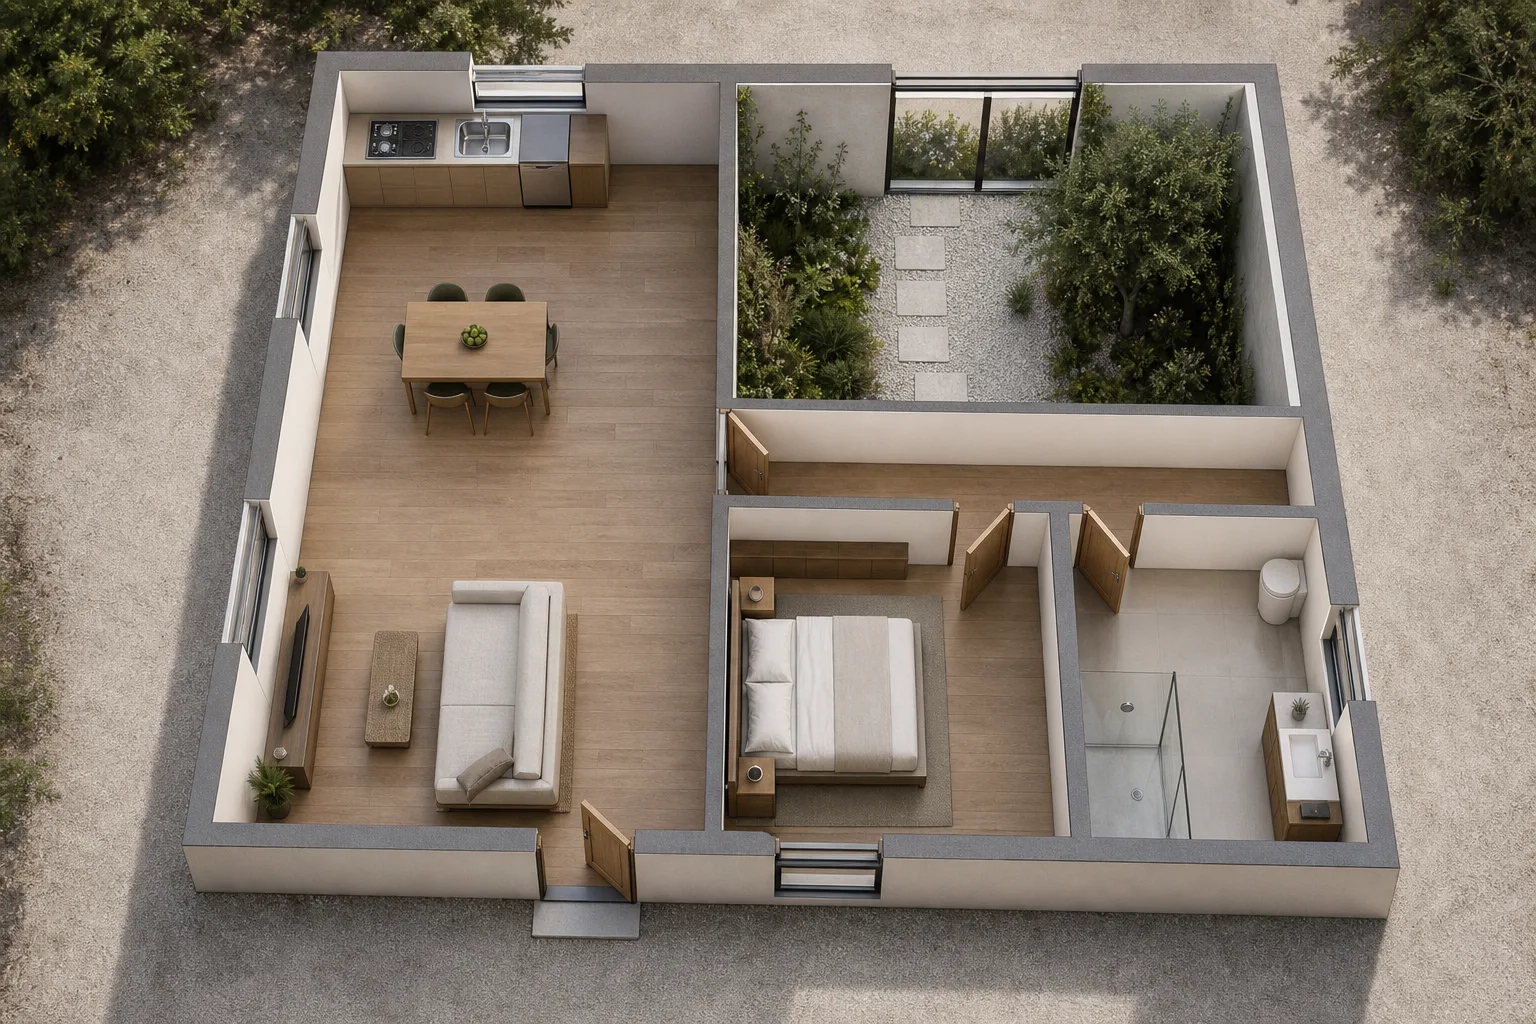
Residential84 m²

Courtyard Apartment
A two-bed flat wrapped around a daylit central court.
courtyard-apartment.arch
compilesplan "Courtyard Apartment" { units mm scale 1:100 dims auto all wall exterior thickness 200 { (0,0) (9600,0) (9600,8400) (0,8400) close } wall partition thickness 100 { (4800,0) (4800,8400) } wall partition thickness 100 { (4800,4800) (9600,4800) } wall partition thickness 100 { (7600,4800) (7600,8400) } room id=living at (0,0) size 4800x8400 label "Living / Kitchen" uses living kitchen room id=court at (4800,0) size 4800x4800 label "Courtyard" room id=bed at (4800,4800) size 2800x3600 label "Bedroom" uses bedroom room id=bath at (7600,4800) size 2000x3600 label "Bath" uses bath door at (1400,8400) width 1000 wall exterior hinge left swing in window at (0,3000) width 1400 wall exterior window at (9600,2400) width 1400 wall exterior window at (6200,8400) width 1200 wall exterior opening at (4800,2000) width 1200 wall partition door at (5800,4800) width 900 wall partition hinge left swing in door at (9100,4800) width 900 wall partition hinge left swing in # Kitchen run along the north wall furniture kitchen_sink at (300,300) size 800x600 furniture counter at (1150,300) size 700x600 furniture stove at (1900,300) size 600x600 furniture fridge at (2550,300) size 600x650 # Living furniture sofa at (700,5600) size 2000x900 furniture table at (1000,4400) size 1100x600 # Bedroom furniture bed at (5000,6100) size 1500x2000 furniture wardrobe at (6700,5000) size 600x1600 # Bath furniture shower at (7700,5100) size 900x900 furniture wc at (7800,7400) size 400x700 furniture basin at (8700,7400) size 600x450}39 linescompiles
Residential46 m²

Studio Loft
Open living with a tucked sleeping alcove.
studio-loft.arch
compilesplan "Studio Loft" { units mm scale 1:100 dims auto all wall exterior thickness 200 { (0,0) (6000,0) (6000,7600) (0,7600) close } wall partition thickness 100 { (4200,0) (4200,7600) } wall partition thickness 100 { (4200,4600) (6000,4600) } room id=studio at (0,0) size 4200x7600 label "Studio / Kitchen" uses living kitchen room id=alcove at (4200,0) size 1800x4600 label "Sleeping Alcove" uses bedroom room id=bath at (4200,4600) size 1800x3000 label "Bath" uses bath door at (1200,7600) width 1000 wall exterior hinge left swing in window at (0,2400) width 1600 wall exterior window at (0,5200) width 1600 wall exterior window at (6000,2000) width 1200 wall exterior opening at (4200,1500) width 1000 wall partition door at (4200,6000) width 800 wall partition hinge left swing in # Kitchen run along the north wall furniture kitchen_sink at (300,300) size 800x600 furniture counter at (1150,300) size 700x600 furniture stove at (1900,300) size 600x600 furniture fridge at (2550,300) size 600x650 # Living furniture sofa at (700,5400) size 1800x800 furniture table at (900,4100) size 1000x600 # Sleeping alcove furniture bed at (4400,500) size 1400x1900 # Bath furniture basin at (4300,4700) size 600x450 furniture shower at (5000,4700) size 900x900 furniture wc at (5400,6800) size 400x700}35 linescompiles
Workspace62 m²

Garden Office
A focused studio with storage and a meeting nook.
garden-office.arch
compilesplan "Garden Office" { units mm scale 1:100 dims auto all wall exterior thickness 200 { (0,0) (8400,0) (8400,6600) (0,6600) close } wall partition thickness 100 { (5400,0) (5400,6600) } wall partition thickness 100 { (5400,3600) (8400,3600) } wall partition thickness 100 { (6900,3600) (6900,6600) } room id=studio at (0,0) size 5400x6600 label "Studio" uses office room id=meeting at (5400,0) size 3000x3600 label "Meeting" uses office room id=store at (5400,3600) size 1500x3000 label "Store" uses storage room id=wc at (6900,3600) size 1500x3000 label "WC" uses wc door at (1400,0) width 1000 wall exterior hinge left swing in window at (8400,1800) width 1600 wall exterior window at (0,3300) width 2000 wall exterior opening at (5400,1600) width 1000 wall partition door at (5400,5000) width 800 wall partition hinge left swing in door at (6900,5000) width 700 wall partition hinge left swing in # Studio: two desks + a shelving counter along the south wall furniture desk at (3400,500) size 1600x800 furniture desk at (3400,1700) size 1600x800 furniture counter at (500,5800) size 2400x600 # Meeting furniture table at (6000,900) size 1600x1000 # WC furniture wc at (7000,5800) size 400x700 furniture basin at (7700,3800) size 600x450}32 linescompiles
Residential98 m²

Open-Plan Flat
Generous living that flows into a galley kitchen.
open-plan-flat.arch
compilesplan "Open-Plan Flat" { units mm scale 1:100 dims auto all wall exterior thickness 200 { (0,0) (11000,0) (11000,8000) (0,8000) close } wall partition thickness 100 { (6600,0) (6600,8000) } wall partition thickness 100 { (6600,4200) (11000,4200) } wall partition thickness 100 { (8800,4200) (8800,8000) } room id=open at (0,0) size 6600x8000 label "Living / Kitchen / Dining" uses living kitchen dining room id=bed at (6600,0) size 4400x4200 label "Master" uses bedroom room id=bath at (6600,4200) size 2200x3800 label "Bath" uses bath room id=util at (8800,4200) size 2200x3800 label "Utility" uses utility door at (1600,8000) width 1000 wall exterior hinge left swing in window at (0,2600) width 1800 wall exterior window at (0,5400) width 1800 wall exterior window at (11000,2000) width 1600 wall exterior door at (6600,2000) width 900 wall partition hinge left swing in door at (7600,4200) width 800 wall partition hinge left swing in door at (8800,6000) width 700 wall partition hinge left swing in door at (6600,6100) width 900 wall partition hinge left swing in # Kitchen run along the north wall furniture kitchen_sink at (300,300) size 800x600 furniture counter at (1150,300) size 700x600 furniture stove at (1900,300) size 600x600 furniture fridge at (2550,300) size 600x650 # Dining + living furniture table at (1200,3600) size 1800x1000 furniture sofa at (2800,6200) size 2200x900 # Master furniture bed at (7000,500) size 1600x2100 furniture wardrobe at (10200,500) size 600x1800 # Bath furniture wc at (7000,7000) size 400x700 furniture basin at (8000,7000) size 600x450 # Utility worktop furniture counter at (8900,4400) size 2000x600}41 linescompiles
Residential38 m²

Compact Bedsit
Every millimetre resolved for small-footprint living.
compact-bedsit.arch
compilesplan "Compact Bedsit" { units mm scale 1:100 dims auto all wall exterior thickness 200 { (0,0) (5200,0) (5200,6600) (0,6600) close } wall partition thickness 100 { (3600,0) (3600,6600) } wall partition thickness 100 { (3600,4000) (5200,4000) } room id=living at (0,0) size 3600x6600 label "Living / Sleep / Kitchen" uses living kitchen room id=store at (3600,0) size 1600x4000 label "Wardrobe" uses storage room id=bath at (3600,4000) size 1600x2600 label "Bath" uses bath door at (1200,6600) width 900 wall exterior hinge left swing in window at (0,2400) width 1600 wall exterior window at (5200,1800) width 1200 wall exterior door at (3600,2000) width 800 wall partition hinge left swing in door at (3600,5200) width 700 wall partition hinge left swing in # Kitchenette along the north wall furniture kitchen_sink at (300,300) size 800x600 furniture counter at (1150,300) size 700x600 furniture stove at (1900,300) size 600x600 furniture fridge at (2550,300) size 600x650 # Living / sleep furniture bed at (300,3400) size 1400x1900 furniture sofa at (300,1500) size 1500x800 # Bath furniture basin at (4500,4200) size 600x450 furniture wc at (4000,5800) size 400x700}31 linescompiles
Residential132 m²

Atrium House
A suite and study arranged off a central atrium.
atrium-house.arch
compilesplan "Atrium House" { units mm scale 1:100 dims auto all wall exterior thickness 250 { (0,0) (12000,0) (12000,11000) (0,11000) close } wall partition thickness 100 { (4800,0) (4800,11000) } wall partition thickness 100 { (8400,0) (8400,11000) } wall partition thickness 100 { (0,5500) (4800,5500) } wall partition thickness 100 { (8400,5500) (12000,5500) } room id=living at (0,0) size 4800x5500 label "Living" uses living room id=kitchen at (0,5500) size 4800x5500 label "Kitchen / Dining" uses kitchen dining room id=atrium at (4800,0) size 3600x11000 label "Atrium" room id=suite at (8400,0) size 3600x5500 label "Master Suite" uses bedroom room id=study at (8400,5500) size 3600x5500 label "Study" uses office door at (5800,11000) width 1200 wall exterior hinge left swing in window at (0,2600) width 1800 wall exterior window at (0,8000) width 1800 wall exterior window at (12000,2600) width 1800 wall exterior window at (12000,8000) width 1800 wall exterior opening at (4800,2400) width 1400 wall partition opening at (4800,8000) width 1400 wall partition door at (8400,2400) width 900 wall partition hinge left swing in door at (8400,8000) width 900 wall partition hinge left swing in door at (3000,5500) width 900 wall partition hinge left swing in # Living furniture sofa at (1200,1200) size 2200x900 furniture table at (1500,3200) size 1200x600 # Kitchen / dining run along the south wall + dining table furniture kitchen_sink at (300,9900) size 800x600 furniture counter at (1150,10275) size 700x600 furniture stove at (1900,10275) size 600x600 furniture fridge at (2550,10225) size 600x650 furniture table at (1400,6600) size 1800x1000 # Master suite furniture bed at (9000,800) size 1600x2100 furniture wardrobe at (9000,4300) size 1800x600 # Study furniture desk at (9000,6000) size 1600x800}43 linescompiles
Your build could be next.
Describe what you want to build. Your AI architect designs one strong plan, then refines it with you until it holds up.