Features
From a sentence to a plan you can take to a professional.
Describe what you want to build. Your AI architectural designer draws one precise, editable floor plan, renders it, and refines it with you — all on one infinite canvas.
01
Your AI architectural designer
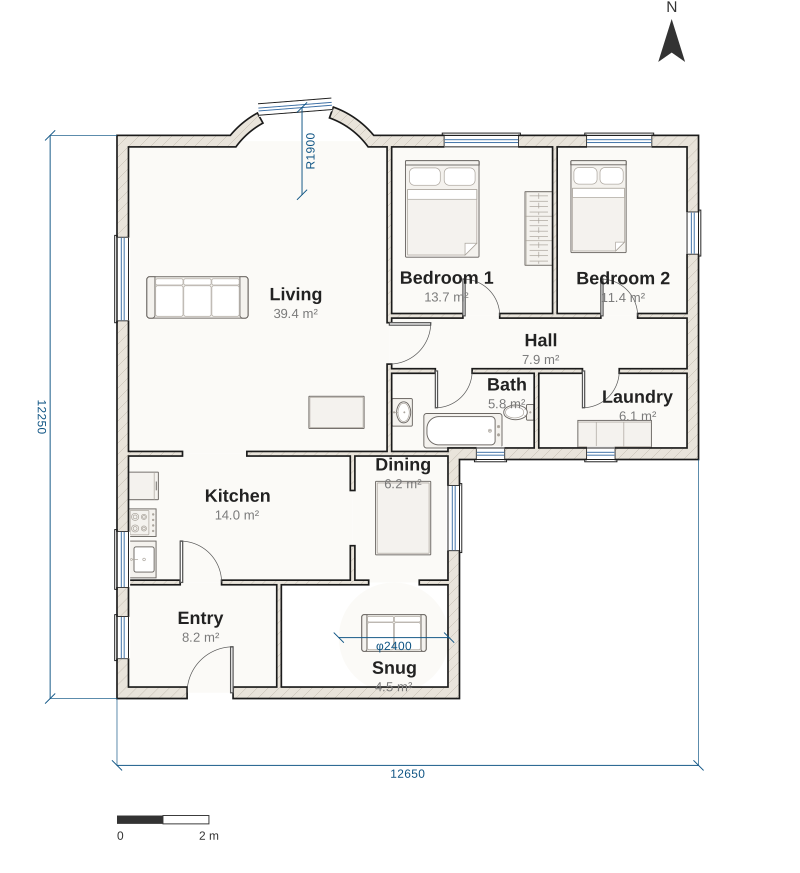
Describe what you want in plain language. It asks the questions a good architect would, works out the rooms, the program and how you move between them, and hands back the drawing on the right. Then it revises as you steer.
“An L-shaped bungalow, two bedrooms. I'd love a curved bay window on the living room and a little round snug at the end.”
- 10 rooms
- 117.2 m²
- 10 windows
- every room reachable
02
Editable plans with real dimensions
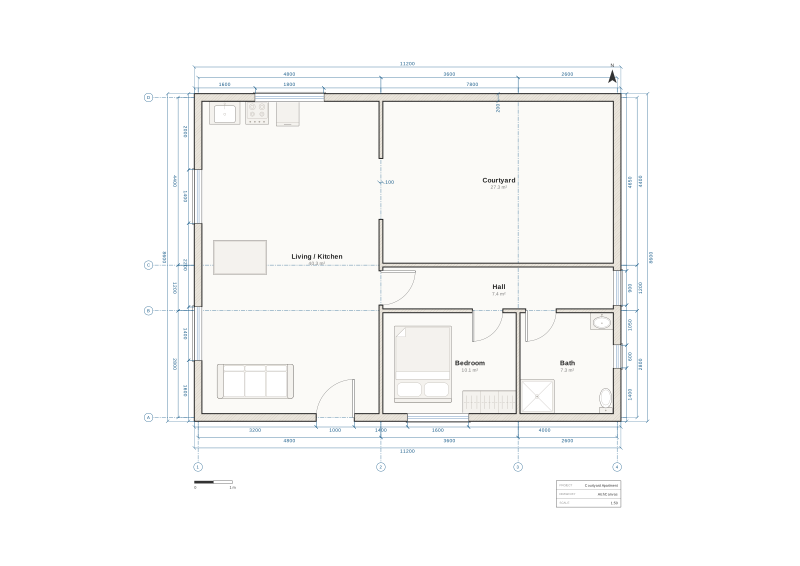
Every plan is a precise, editable drawing — real millimetre walls, doors, and windows, not a raster guess that drifts each time you regenerate. Ask for the same design twice and you get the same drawing twice; move one wall and only that wall moves.
And it comes out as a drawing, not a picture of one: issued at a real scale on a real sheet, with a dimensioned facade, a room schedule that adds up, and a legend for every fixture on it.
03
Renderings grounded in the plan
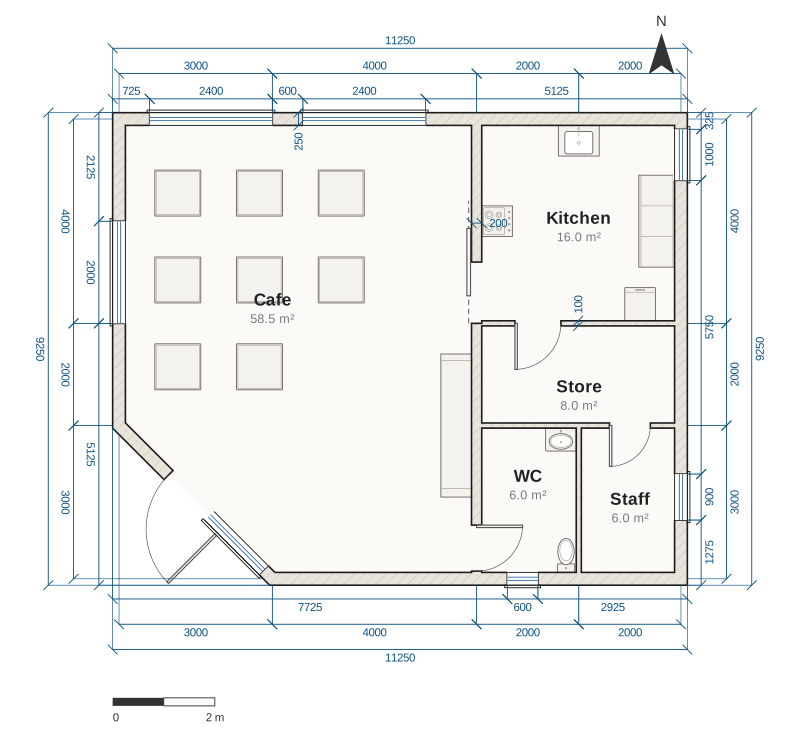
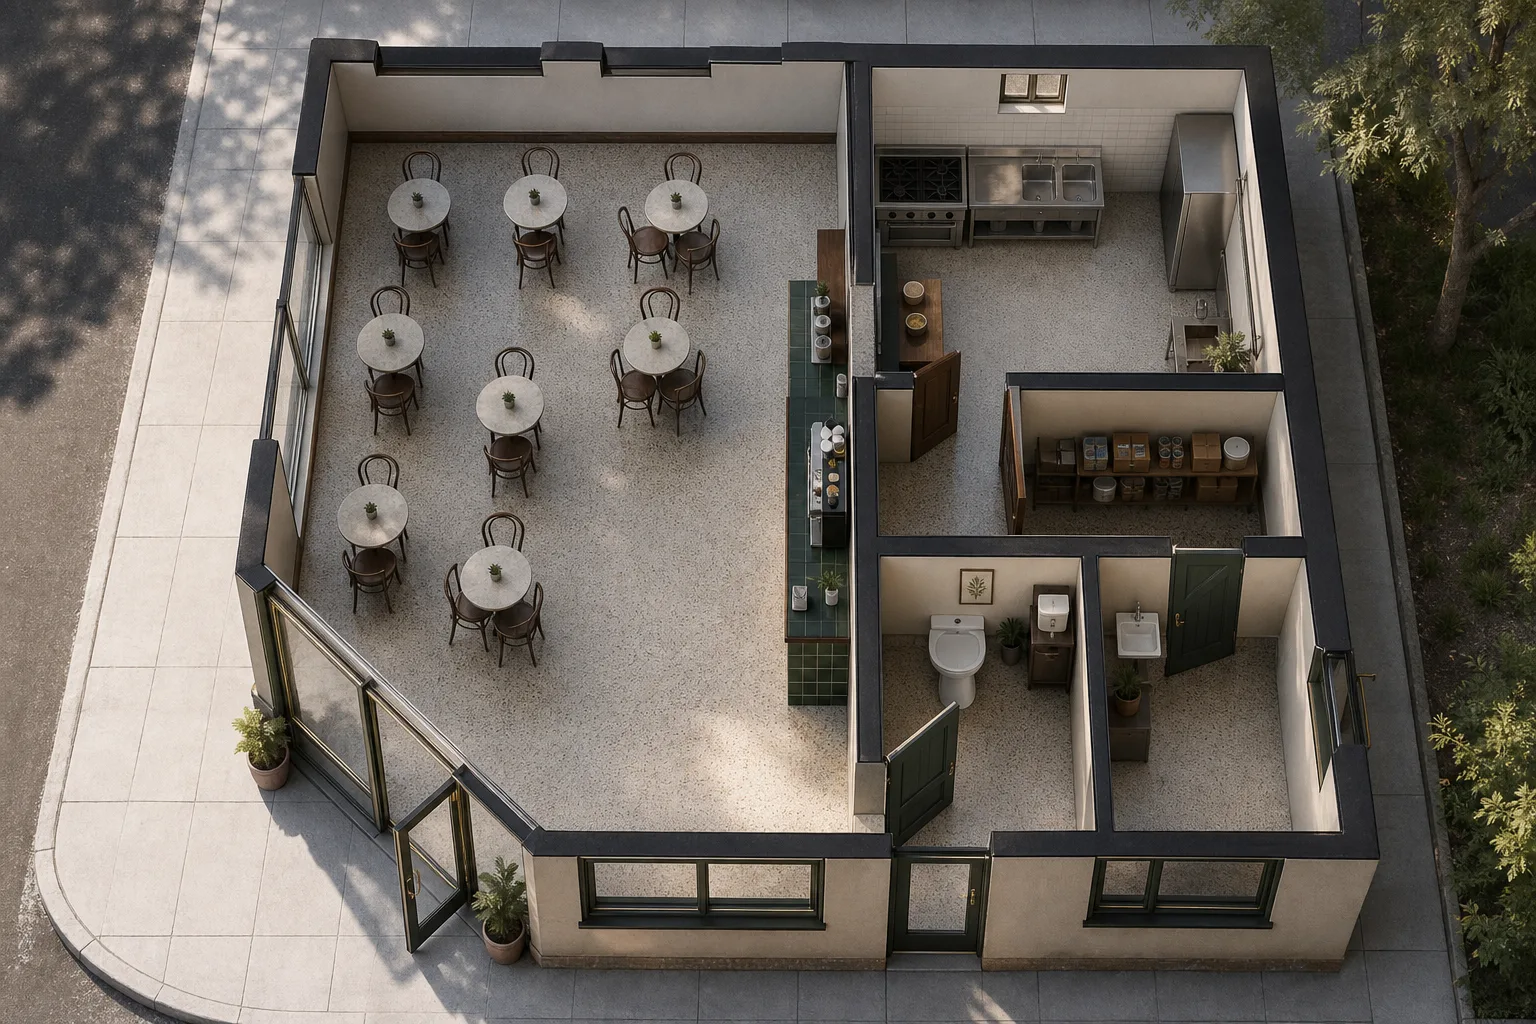
Ask for a rendering and you get a photoreal view built from the real floor plan — the same walls, the same light. It’s something you can put in front of a client without leaving the canvas.

04
One infinite canvas
Pan and zoom across one quiet workspace. Your design lives on a single sheet that changes in place as you refine it — no pile of versions to sort through, just the drawing as it stands now.
05
Export to the tools your builder uses
Your design isn’t trapped in the app. The same plan — drawn in real millimetres — exports to a DXF that opens cleanly in AutoCAD, ARCHICAD, and every serious CAD tool, or to PDF for a review set, PNG and SVG for the web.
06
Share a link, no account needed
Hand anyone a public, read-only link to the canvas. They pan, zoom, and explore the design in the browser — no account, no install, nothing to download.
Bring the brief. Leave with the drawings.
Describe what you want to build. Your AI architectural designer draws one strong plan, then refines it with you until it holds up.