← All ten designsThe brief 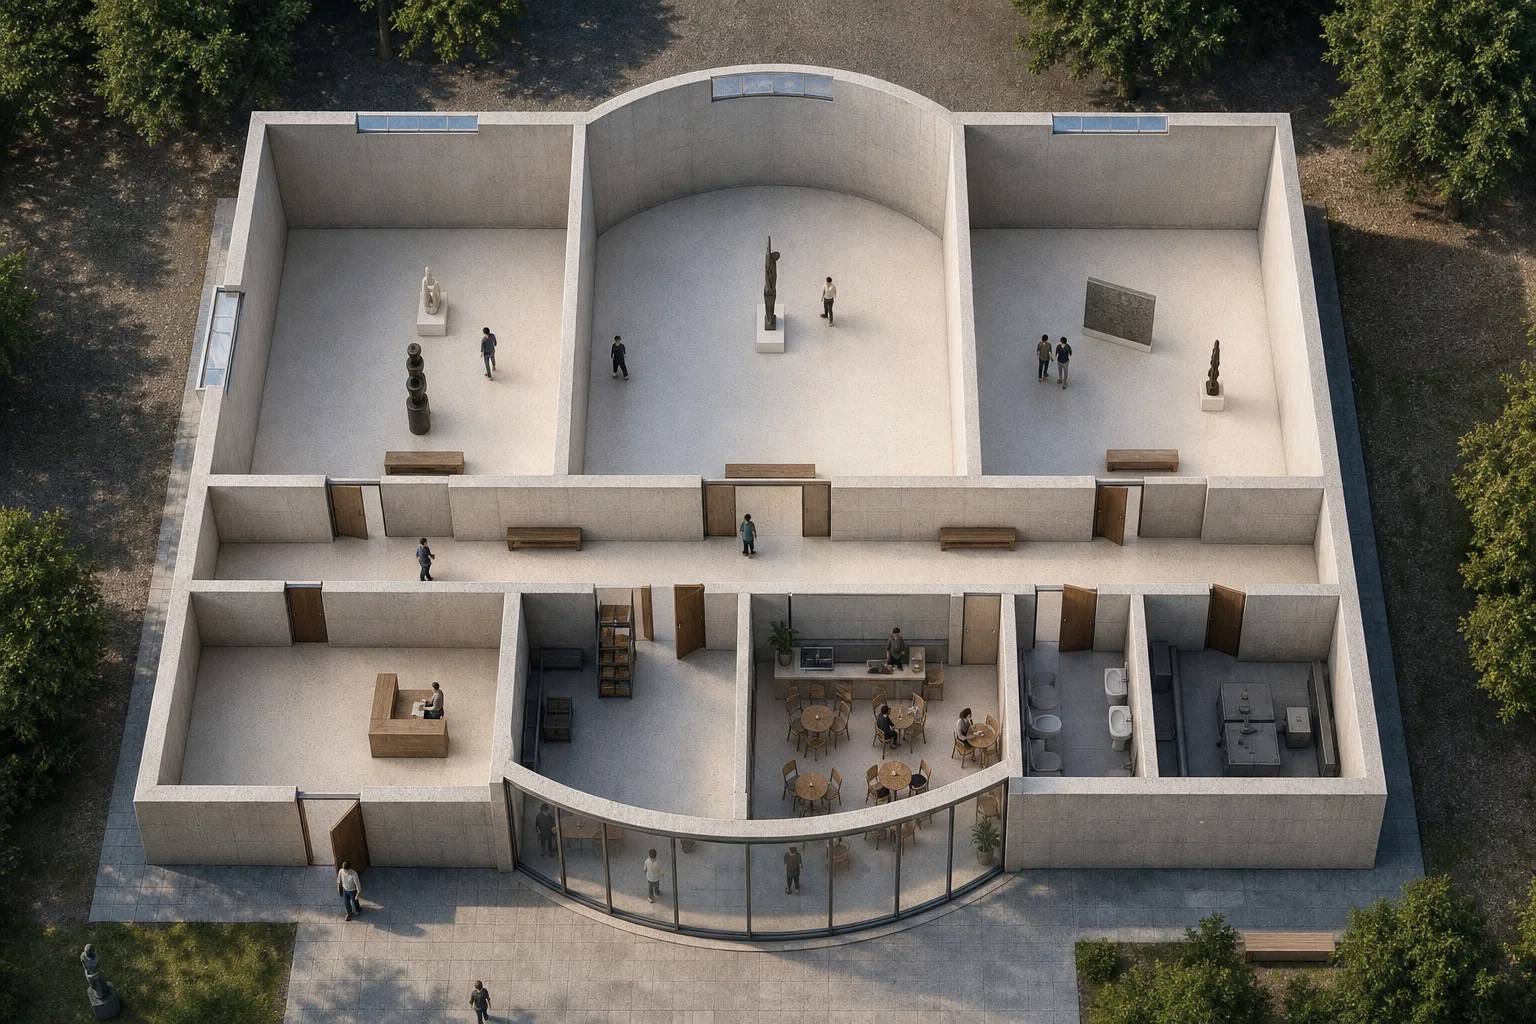
Civic442 m²
Gallery Wing
442 m² over three top-lit bays, both long facades bowed, grouped into zones.
“A gallery wing for a small museum: three big exhibition rooms, a concourse, a foyer, shop, cafe and toilets. I want the long walls to curve.”
The plan
What was measured
Every figure below was read back out of the finished drawing, not promised in advance.
- Rooms
- 9
- Floor area
- 442 m²
- Windows
- 5
- Reachability
- Every room reachable from the entrance
The rooms
- Gallery A
- Gallery B
- Gallery C
- Concourse
- Foyer
- Shop
- Cafe
- WC
- Plant
How it looks
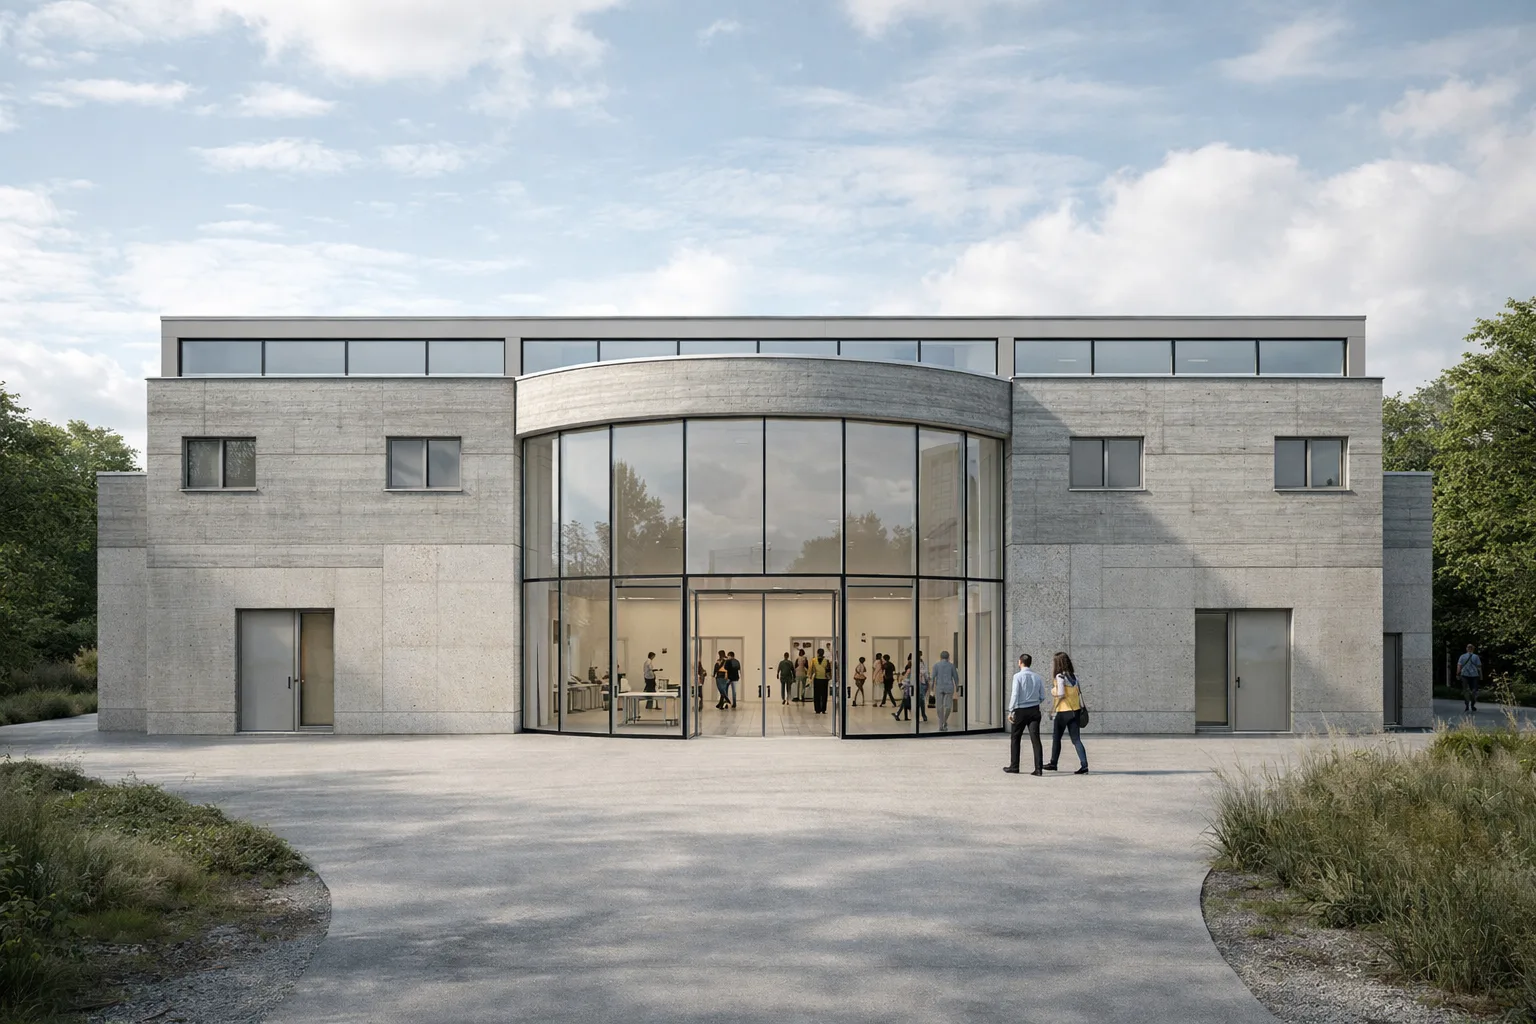
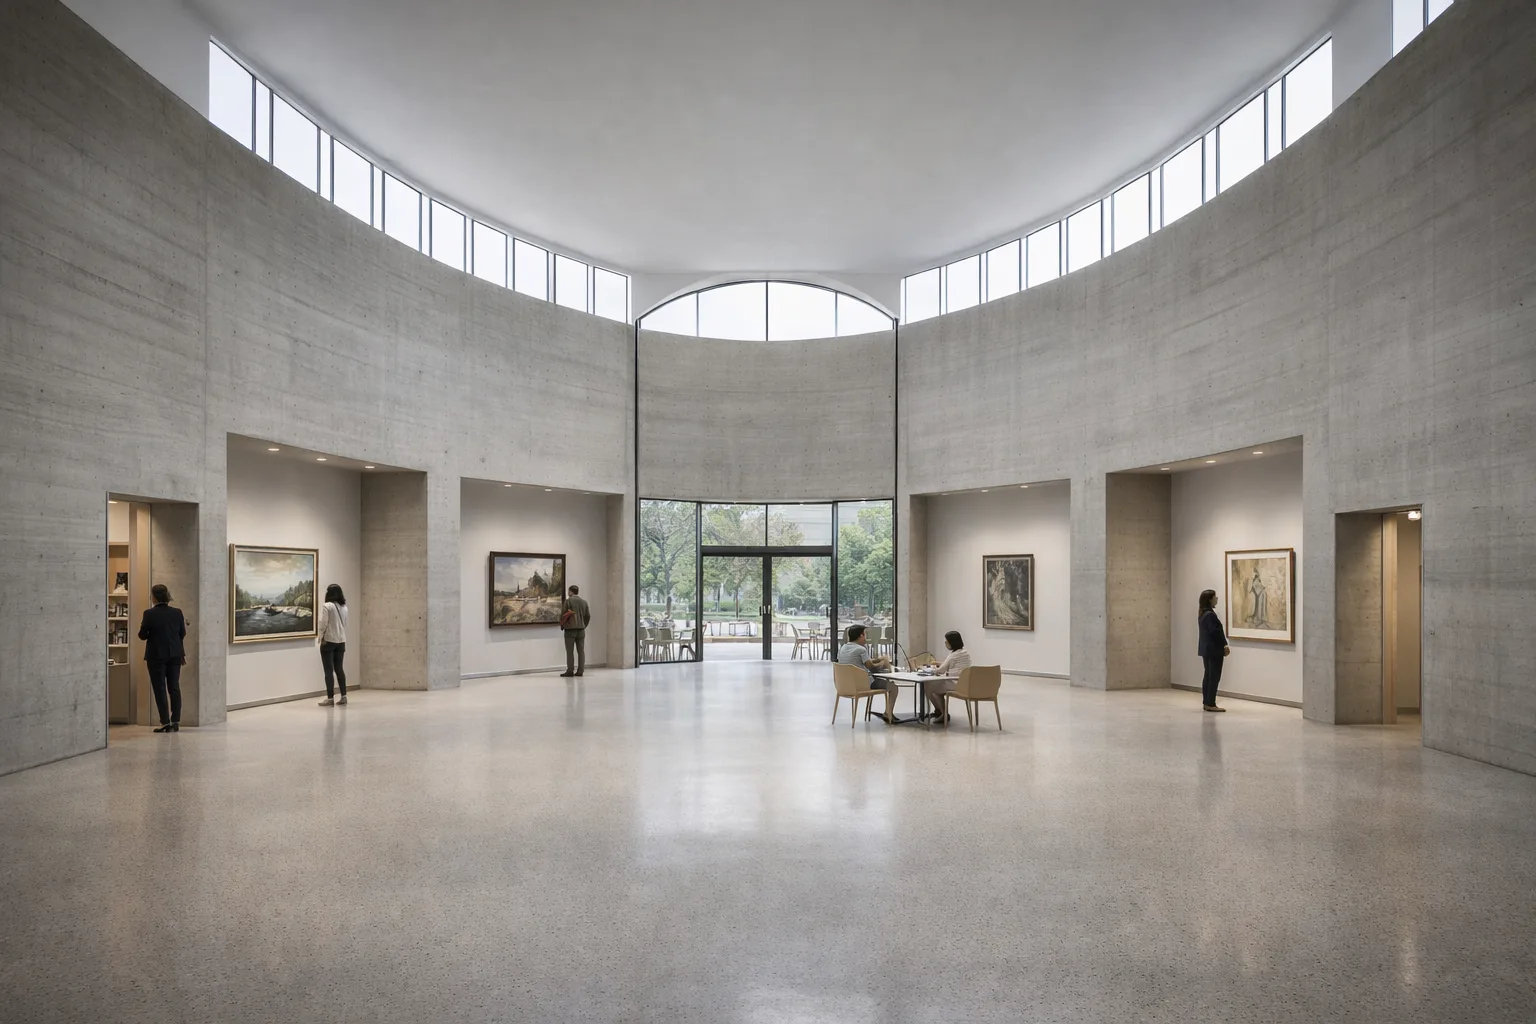
Each view was generated from the drawing above, so it shows this building rather than a house that merely resembles it.