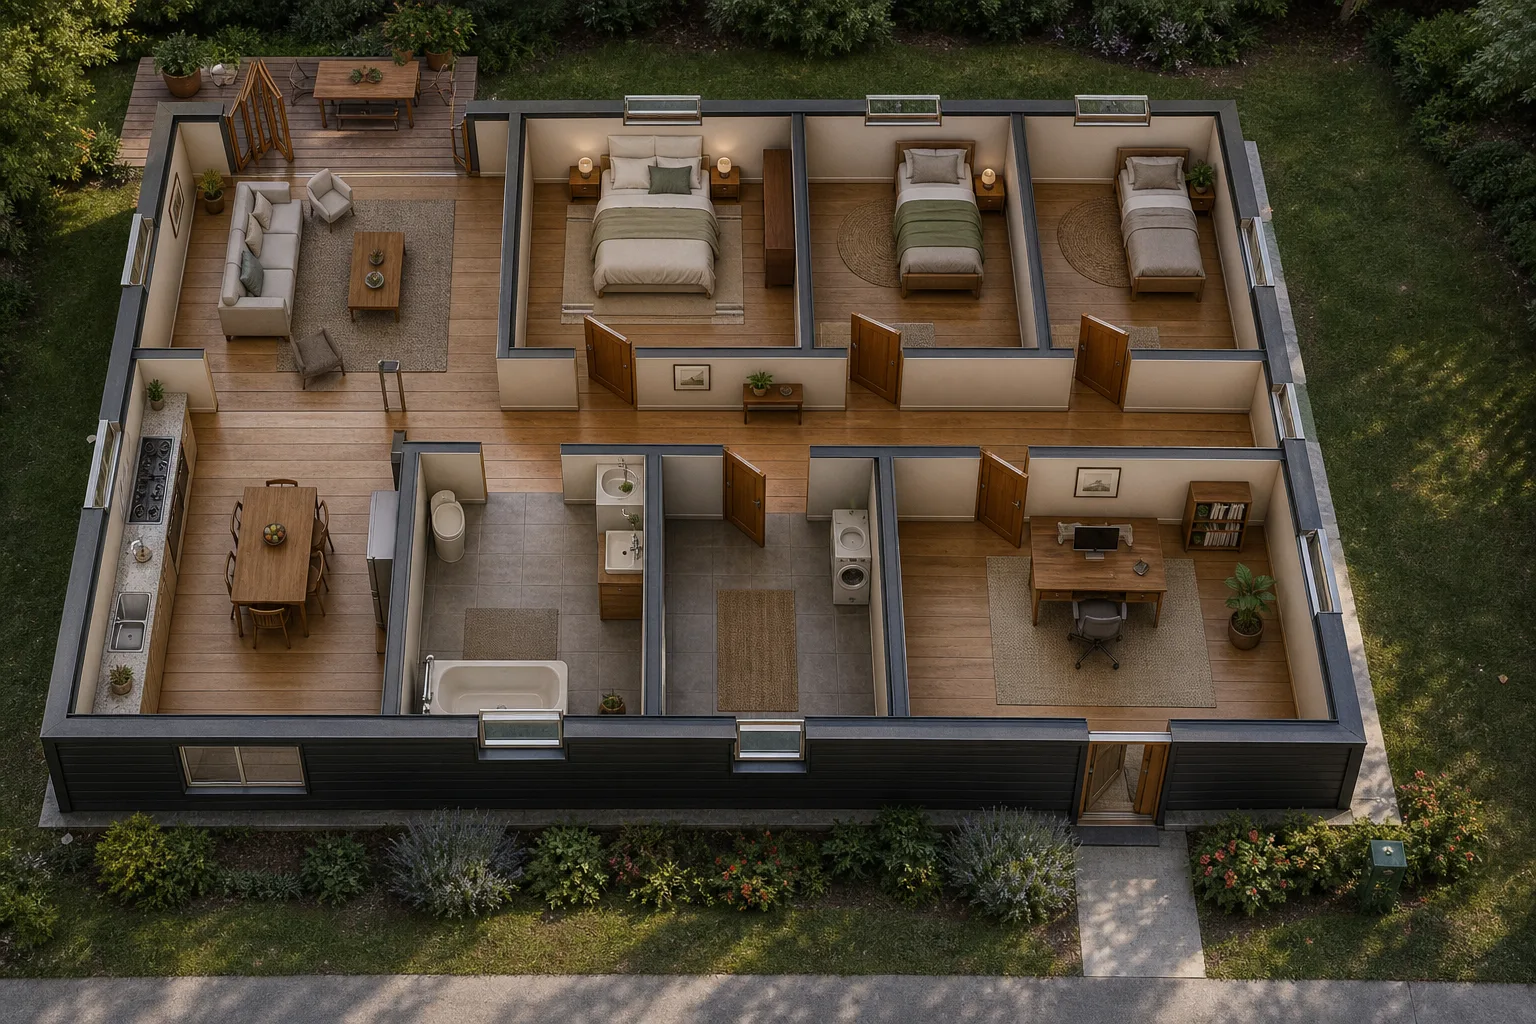
Three bedrooms and the living room on the garden side; the service band takes the street.
The brief
“A three-bedroom single-storey house. The road is on the south, the garden on the north — I want the bedrooms and living room on the garden and bifold doors out to it.”
The plan
What was measured
Every figure below was read back out of the finished drawing, not promised in advance.
Rooms
9
Floor area
121.5 m²
Windows
11
Reachability
Every room reachable from the entrance
The rooms
Living / Dining
Bedroom 1
Bedroom 2
Bedroom 3
Kitchen
Hall
Bath
Laundry
Entry / Study
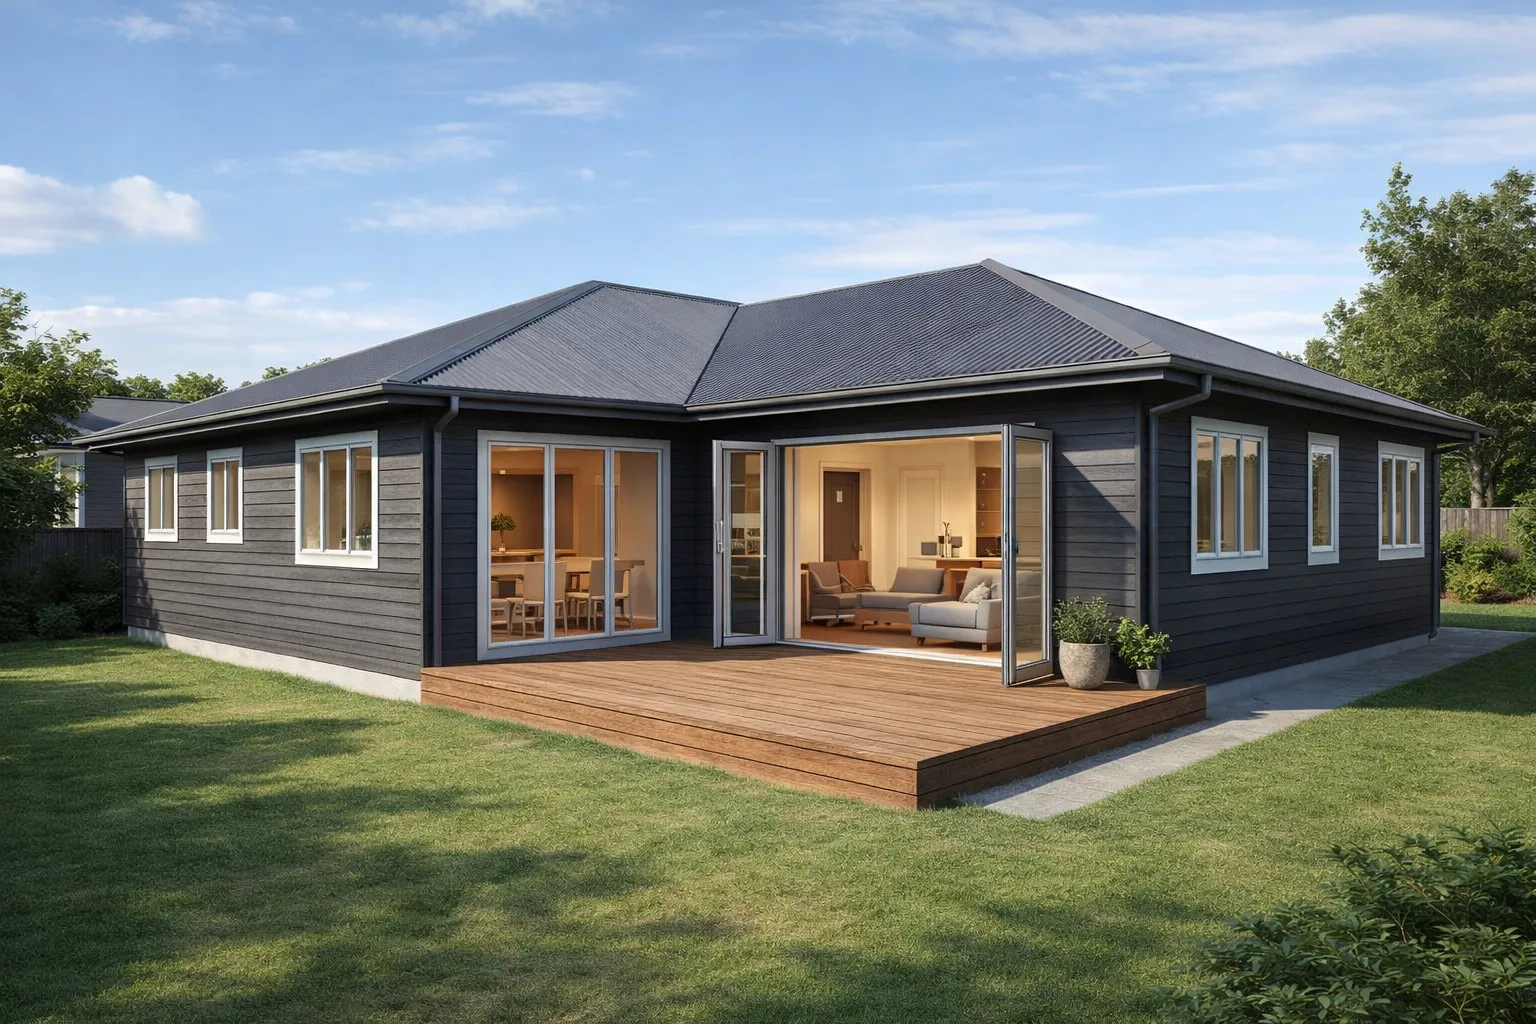
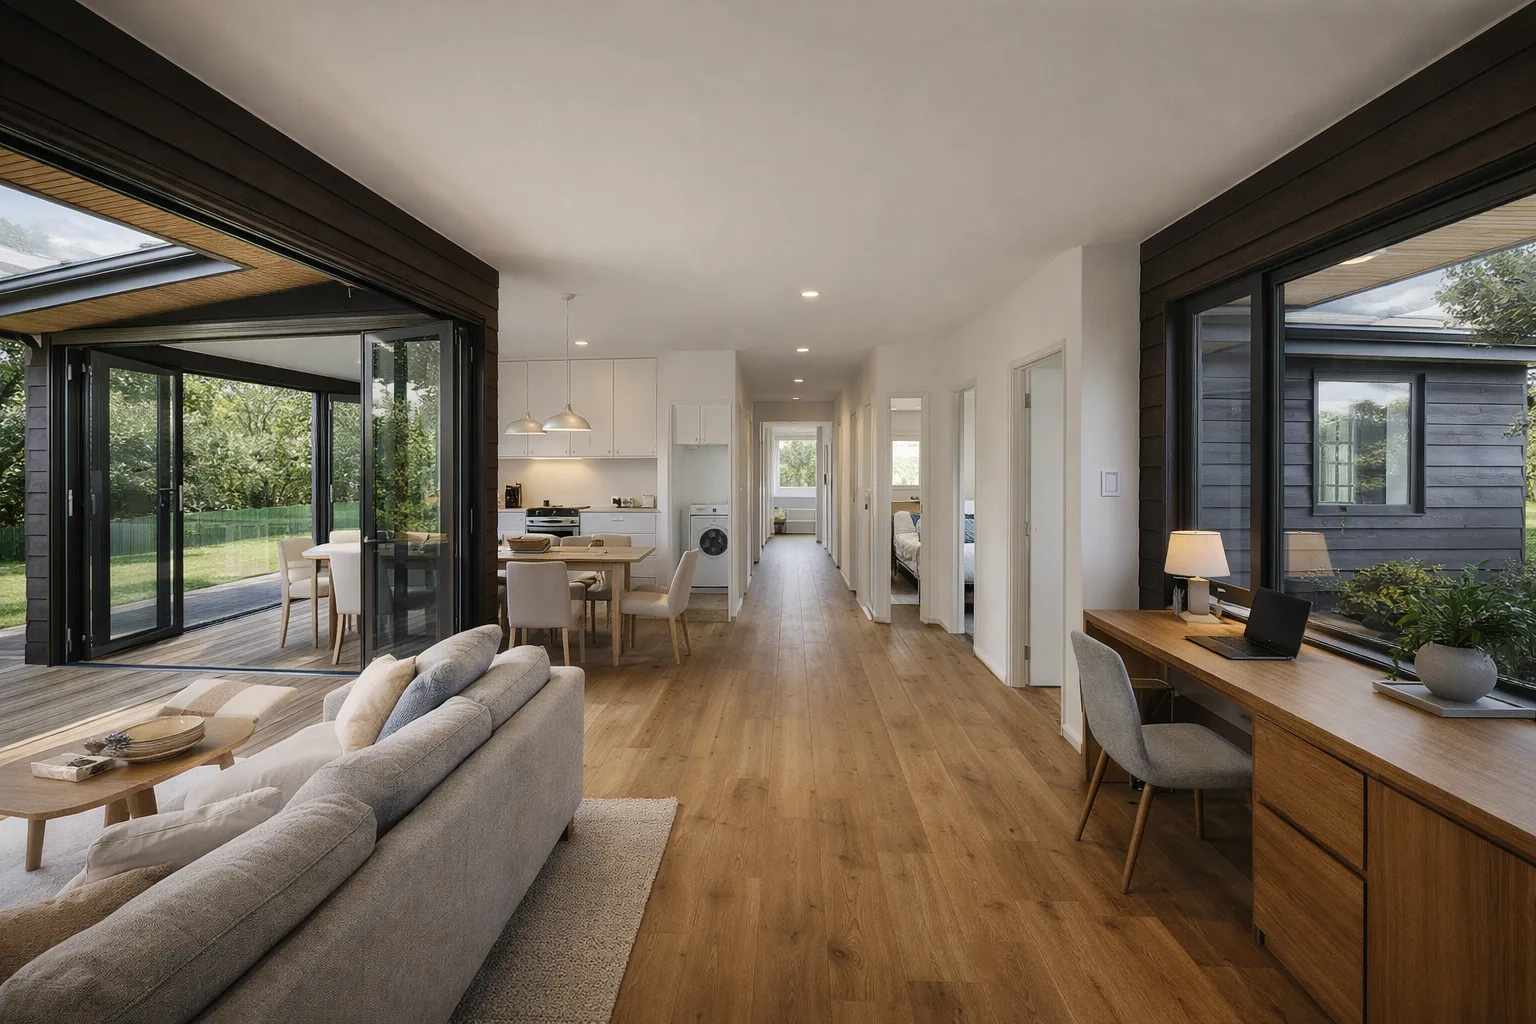
How it looks
Each view was generated from the drawing above, so it shows this building rather than a house that merely resembles it.
Describe yours the same way.
One sentence is enough to start. Your AI architectural designer draws one strong plan, then refines it with you until it holds up.