← All ten designsThe brief 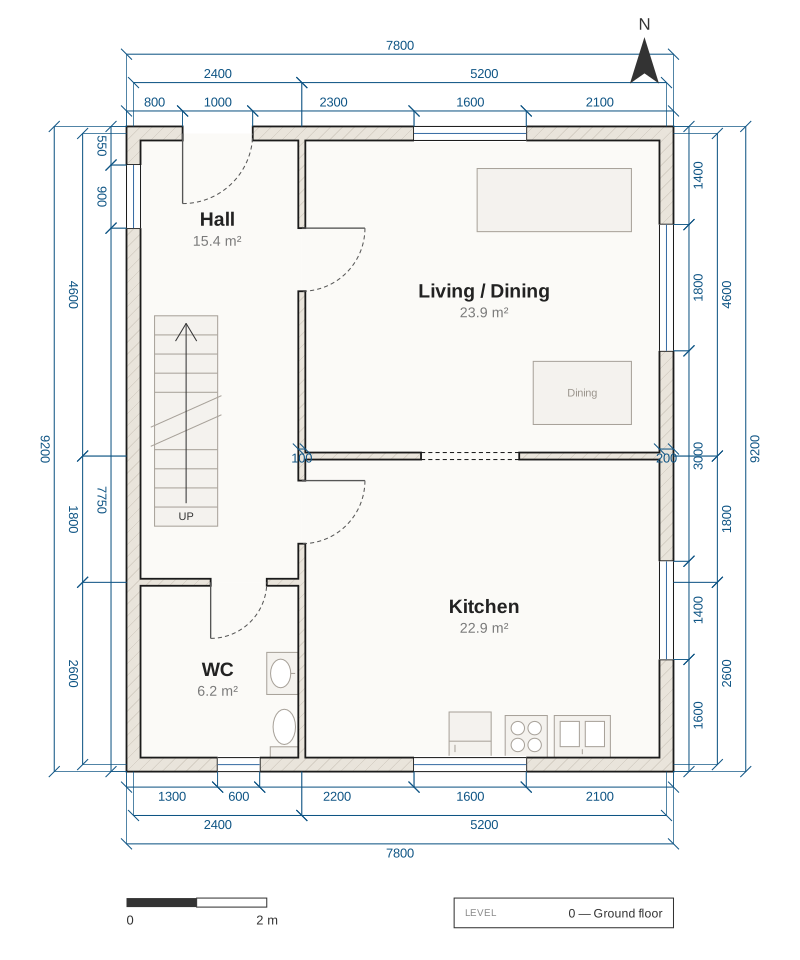
Ground floor 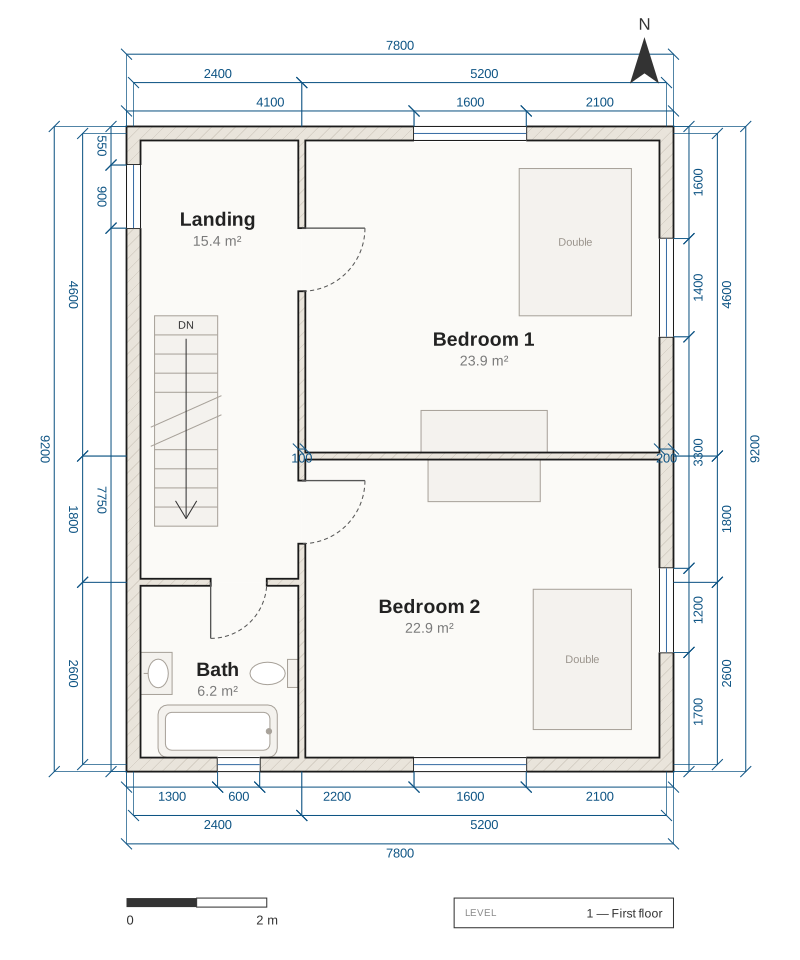
First floor 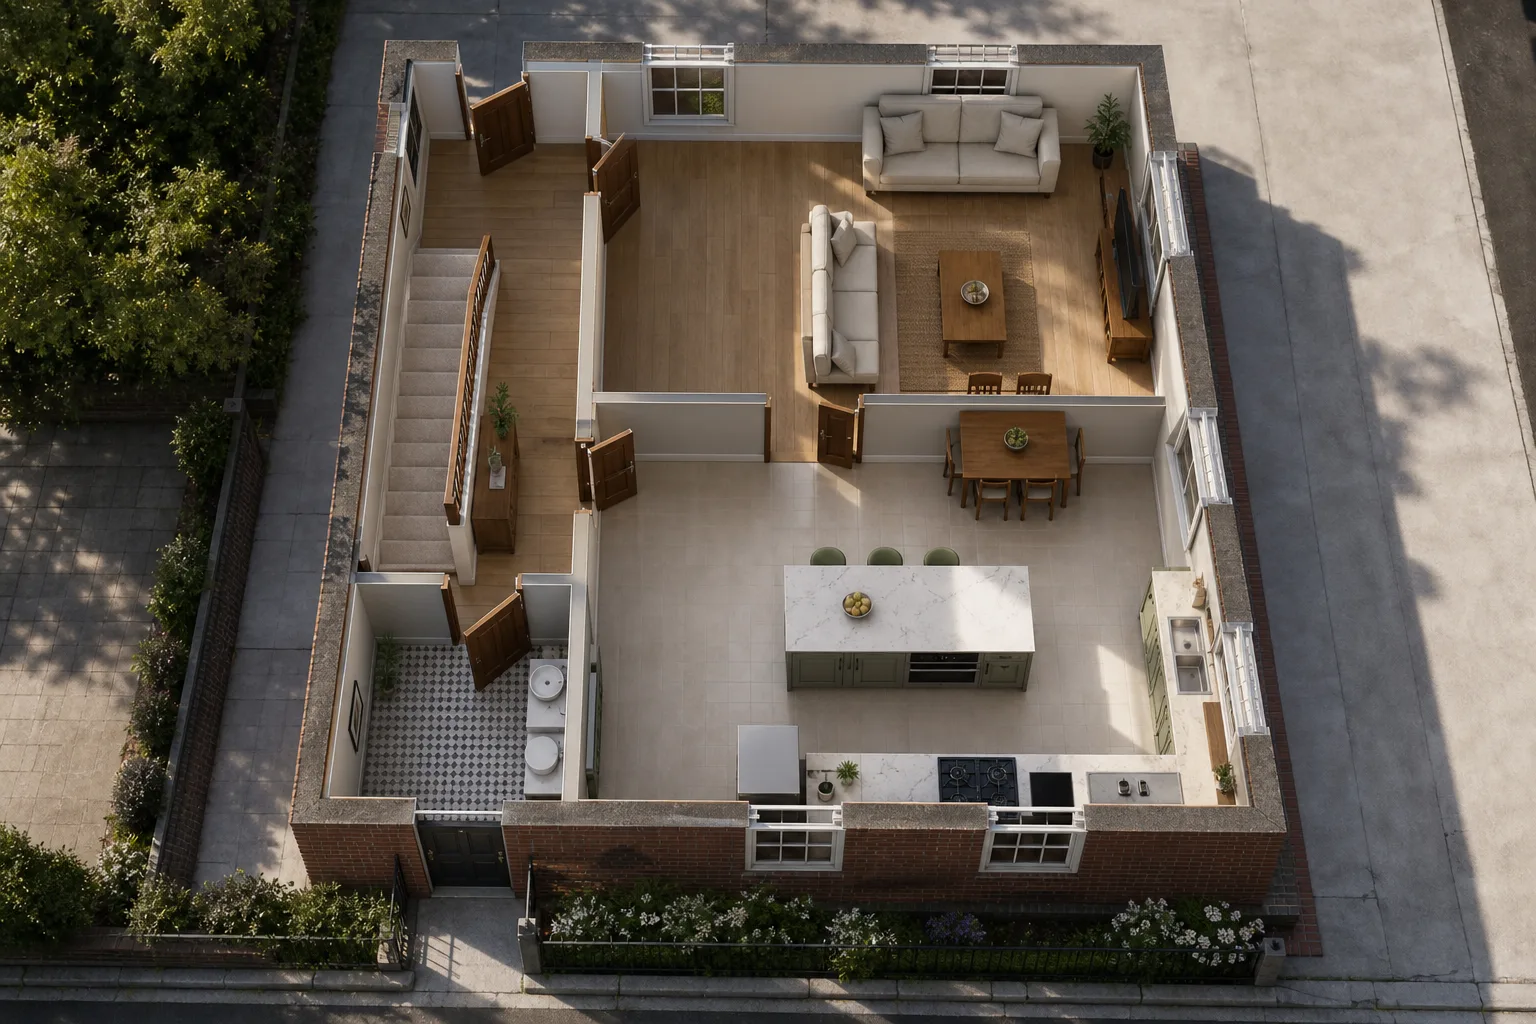
Residential136.8 m²
Two-storey Townhouse
Two storeys, one stair shaft — one drawing per floor, both checked.
“A narrow two-storey townhouse: hall, living and kitchen downstairs, two double bedrooms and a bathroom upstairs.”
The plan
What was measured
Every figure below was read back out of the finished drawing, not promised in advance.
- Rooms
- 8
- Floor area
- 136.8 m²
- Windows
- 12
- Storeys
- 2
- Reachability
- Every room reachable from the entrance
The rooms
- Hall
- WC
- Living / Dining
- Kitchen
- Landing
- Bath
- Bedroom 1
- Bedroom 2
How it looks
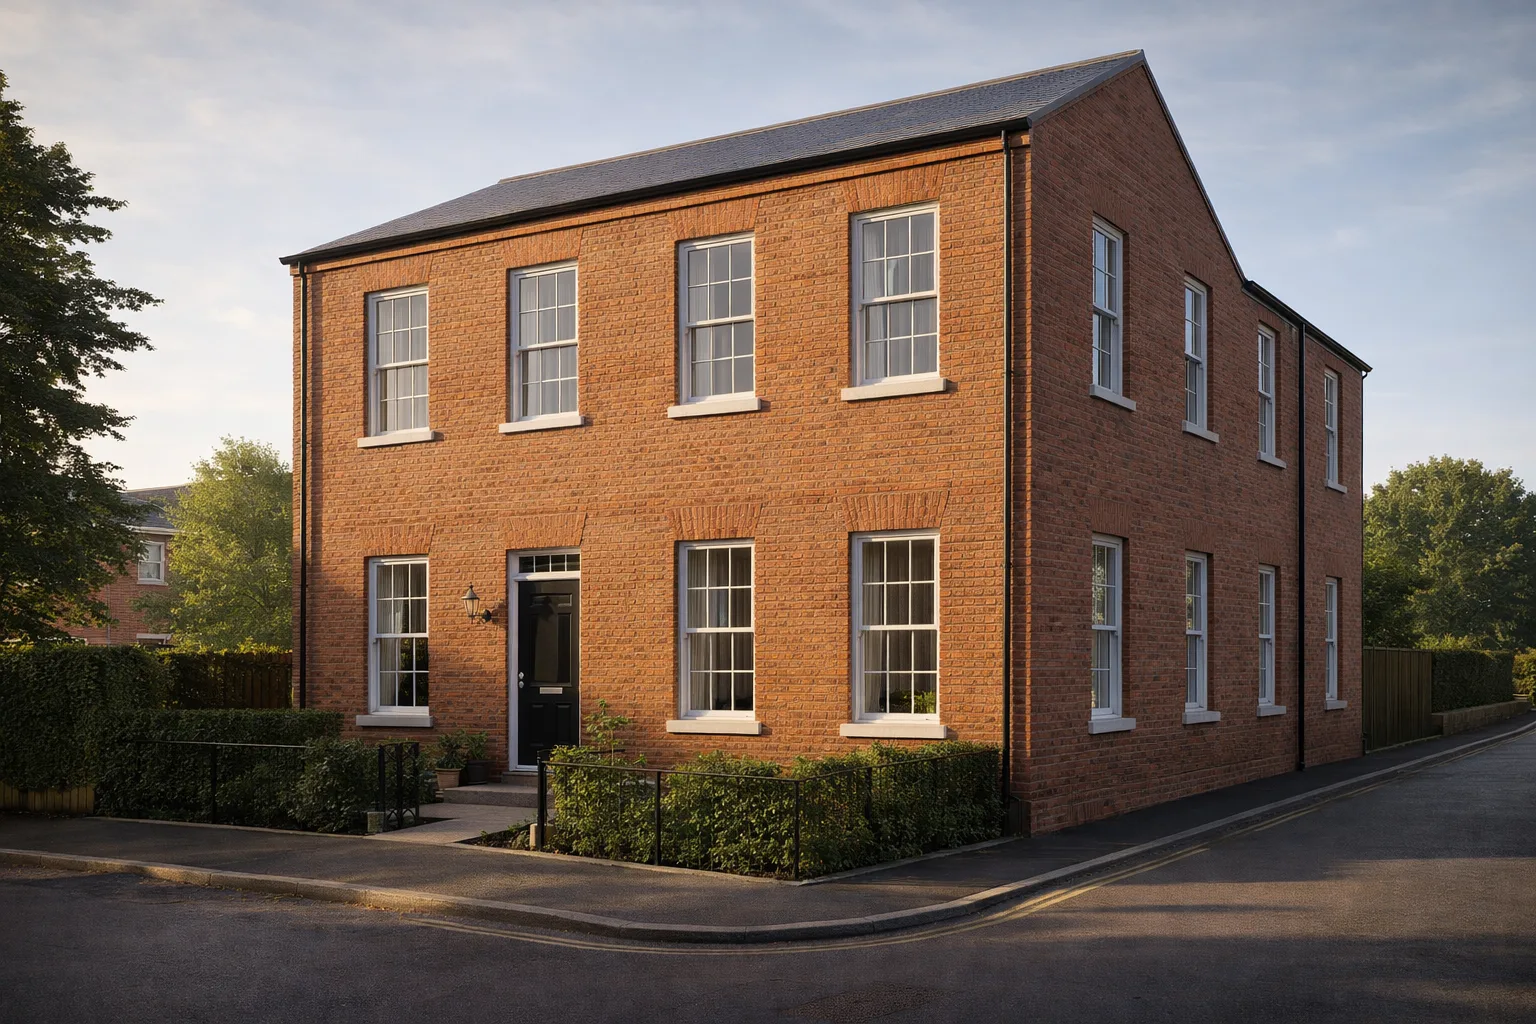
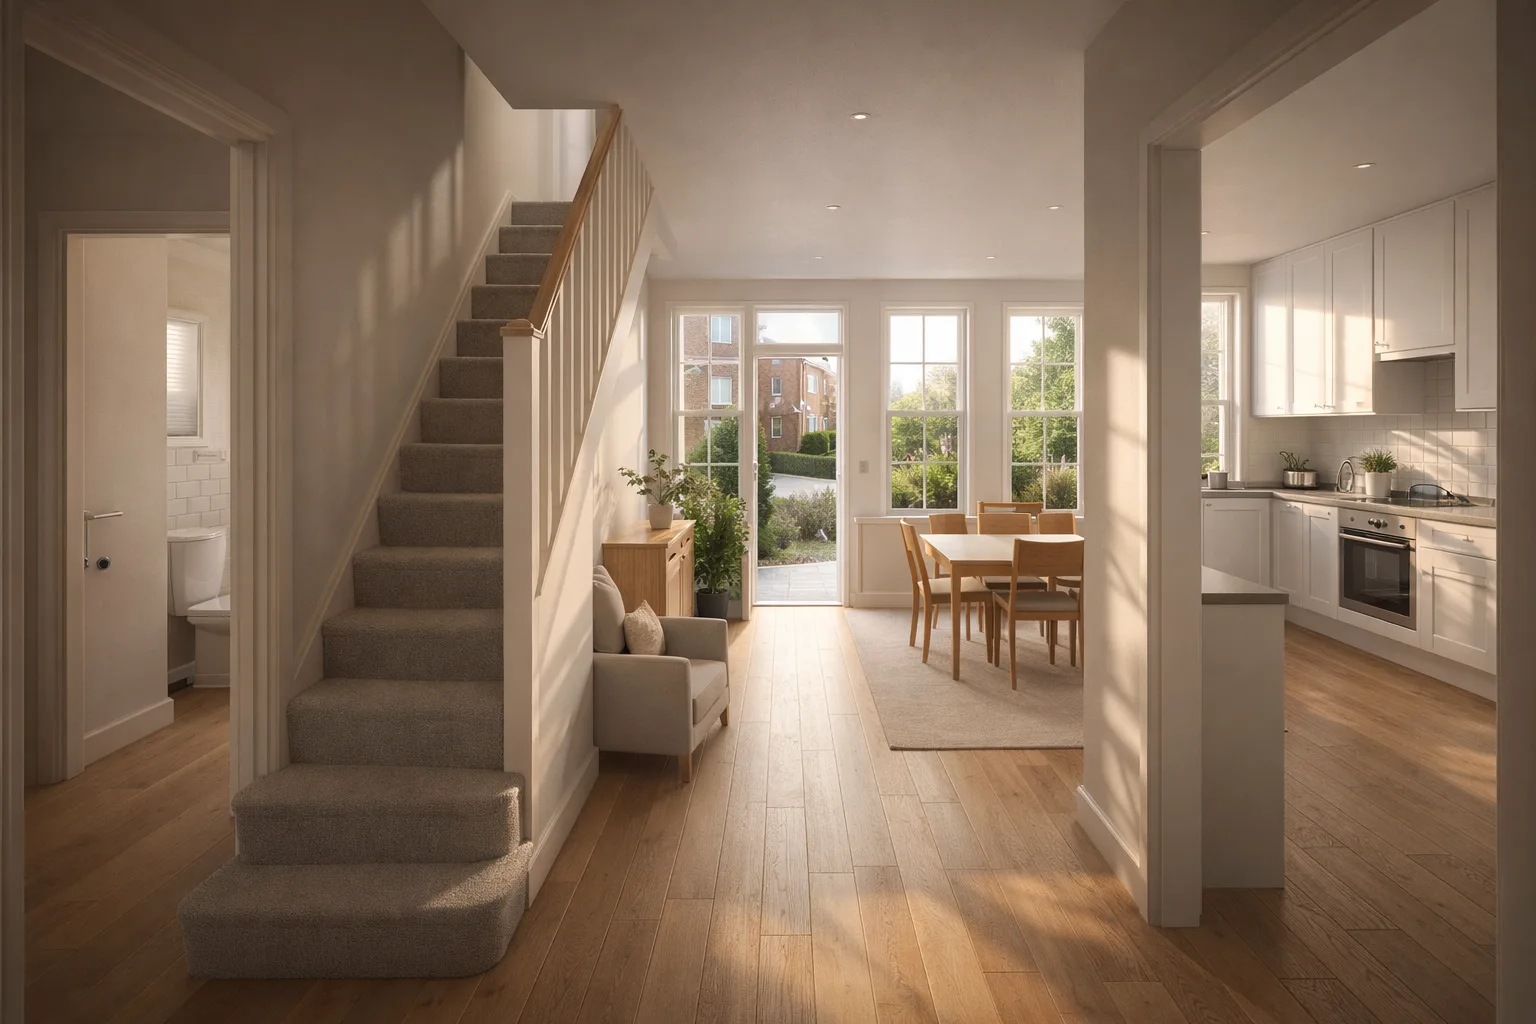
Each view was generated from the drawing above, so it shows this building rather than a house that merely resembles it.