Conversational CAD

Describe your home.
Get a real,

dimensioned floor plan.

You describeResidential

A ground-floor flat built around a private courtyard — one bedroom, a bathroom off the hall, and living that opens onto the court.

checked · 92.4 m² · 5 rooms

One strong plan, checked wall by wall — refine it free, pay only for the plan you keep.

1 2 3 4 A B C D Dining Double Living / Kitchen 40.3 m² Courtyard 27.3 m² Hall 7.4 m² Bedroom 10.1 m² Bath 7.3 m² 3200 1000 1400 1600 4000 4800 3600 2600 11200 2000 1400 2200 1400 1600 4400 1200 2800 8600 1600 1800 7800 4800 3600 2600 11200 4650 900 1050 600 1400 4400 1200 2800 8600 100 200 N 02 m
Floor plan — Courtyard Apartment, 92.4 m²
Photoreal aerial rendering of Courtyard Apartment, generated from the floor plan beside it

You said

A ground-floor flat built around a private courtyard — one bedroom, a bathroom off the hall, and living that opens onto the court.

Every room reachable, every area exact

One plan, dimensioned to the millimetre.

What you actually get

Not a pretty picture. A plan precise enough to take to a professional.

checked

A plan that is checked, not just drawn

Every room is reachable through a real door and every floor area is exact; tight doorways come back as advisory notes. What the checks could not resolve is named on the drawing rather than quietly shipped. Deterministic, too: the same source compiles to the same drawing, every time. Export to DXF or PDF when you hand it on.

mm

Dimensioned, to the millimetre

Every wall, door, and window carries its real measurement. What you see on the canvas is what you hand over — no guessing at scale.

render

Renderings grounded in the plan

The photoreal view is generated from the real floor plan, so the room you picture is the room you drew — same walls, same light.

Real designs

Real plans, from real briefs.

Brief in, plan out. Nothing here is hand-drawn — and the numbers beside each drawing are what the machine measured, not what we would like to claim.

See the gallery
Workspace55.4 m²

Garden Office

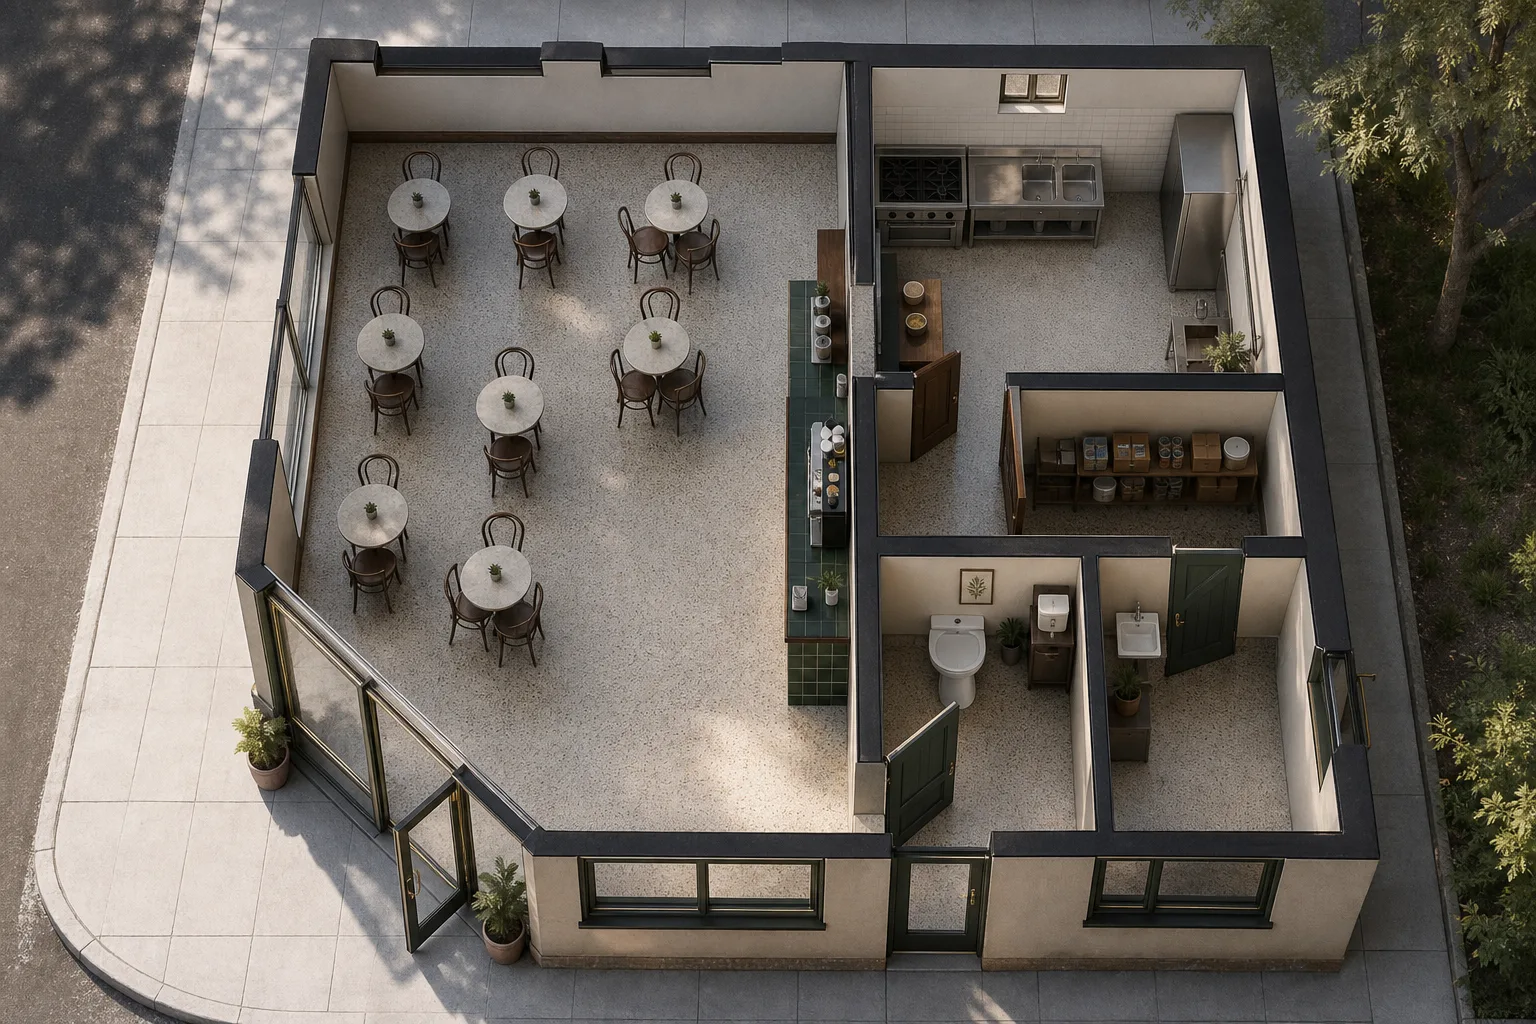
A detached studio at the end of the garden, with a meeting corner and a loo.

Photoreal aerial rendering of Garden Office, generated from the plan beside it
The brief
A garden office at the bottom of my garden — one big desk room facing the garden, a small meeting corner, a store and a loo.

What was checked

  • 4 rooms
  • 55.4 m²
  • 4 windows
  • every room reachable

Studio · Meeting · Store · WC

Photoreal exterior rendering of Garden Office, generated from its floor plan
Photoreal interior rendering of Garden Office, generated from its floor plan
Residential121.5 m²

Three-bed Family House

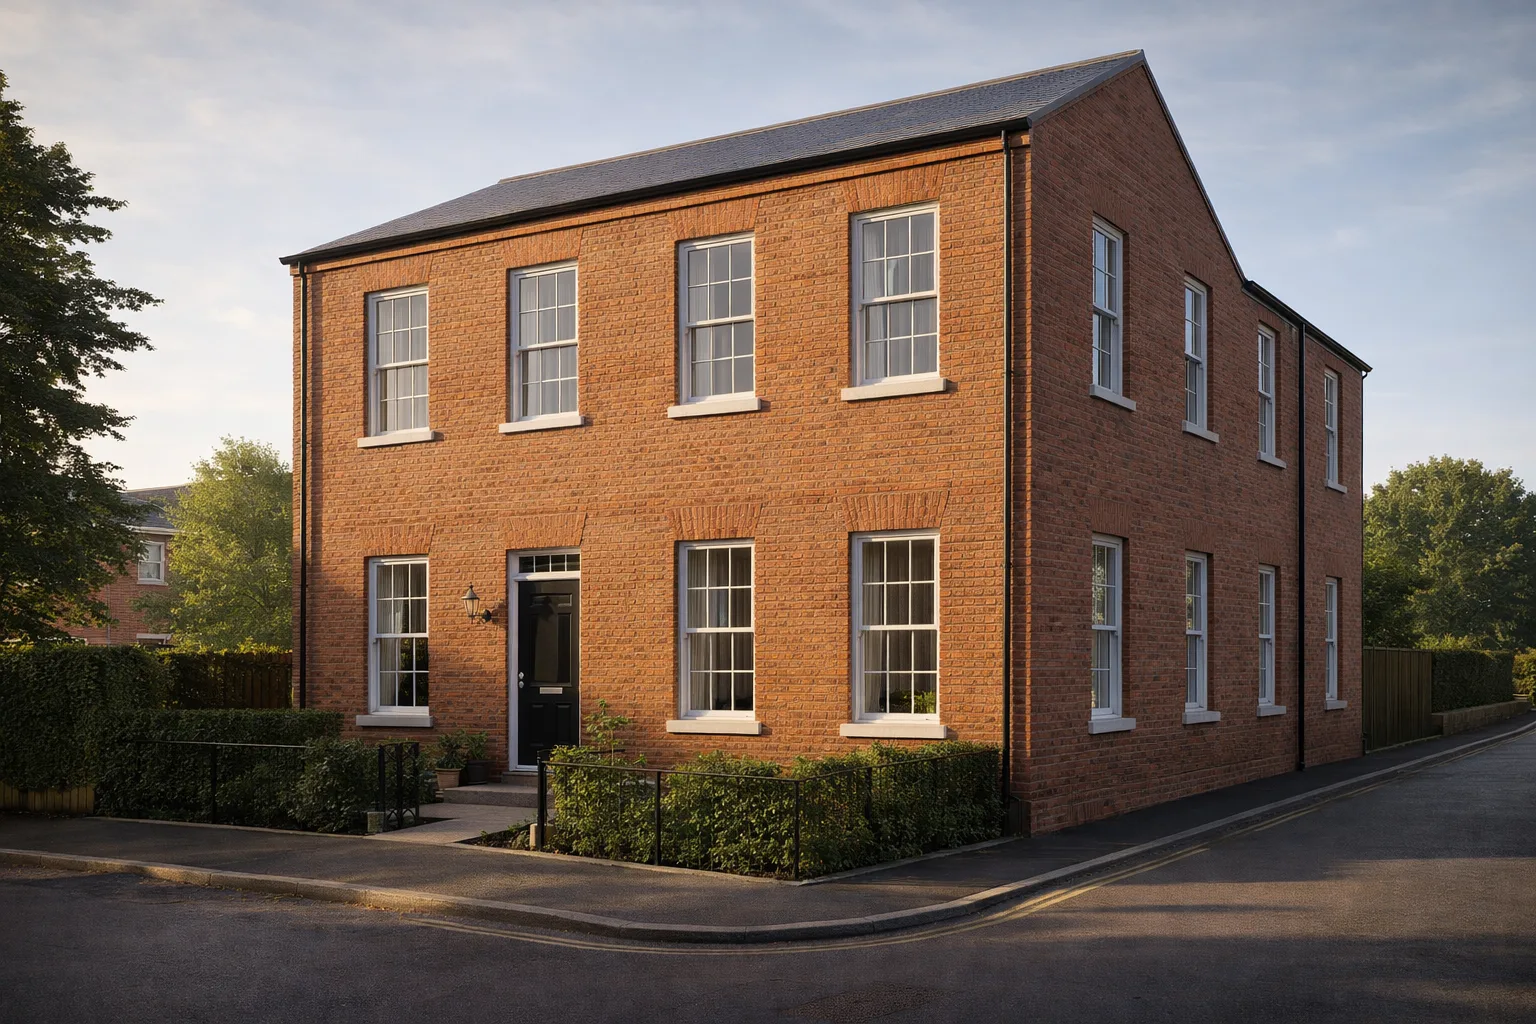
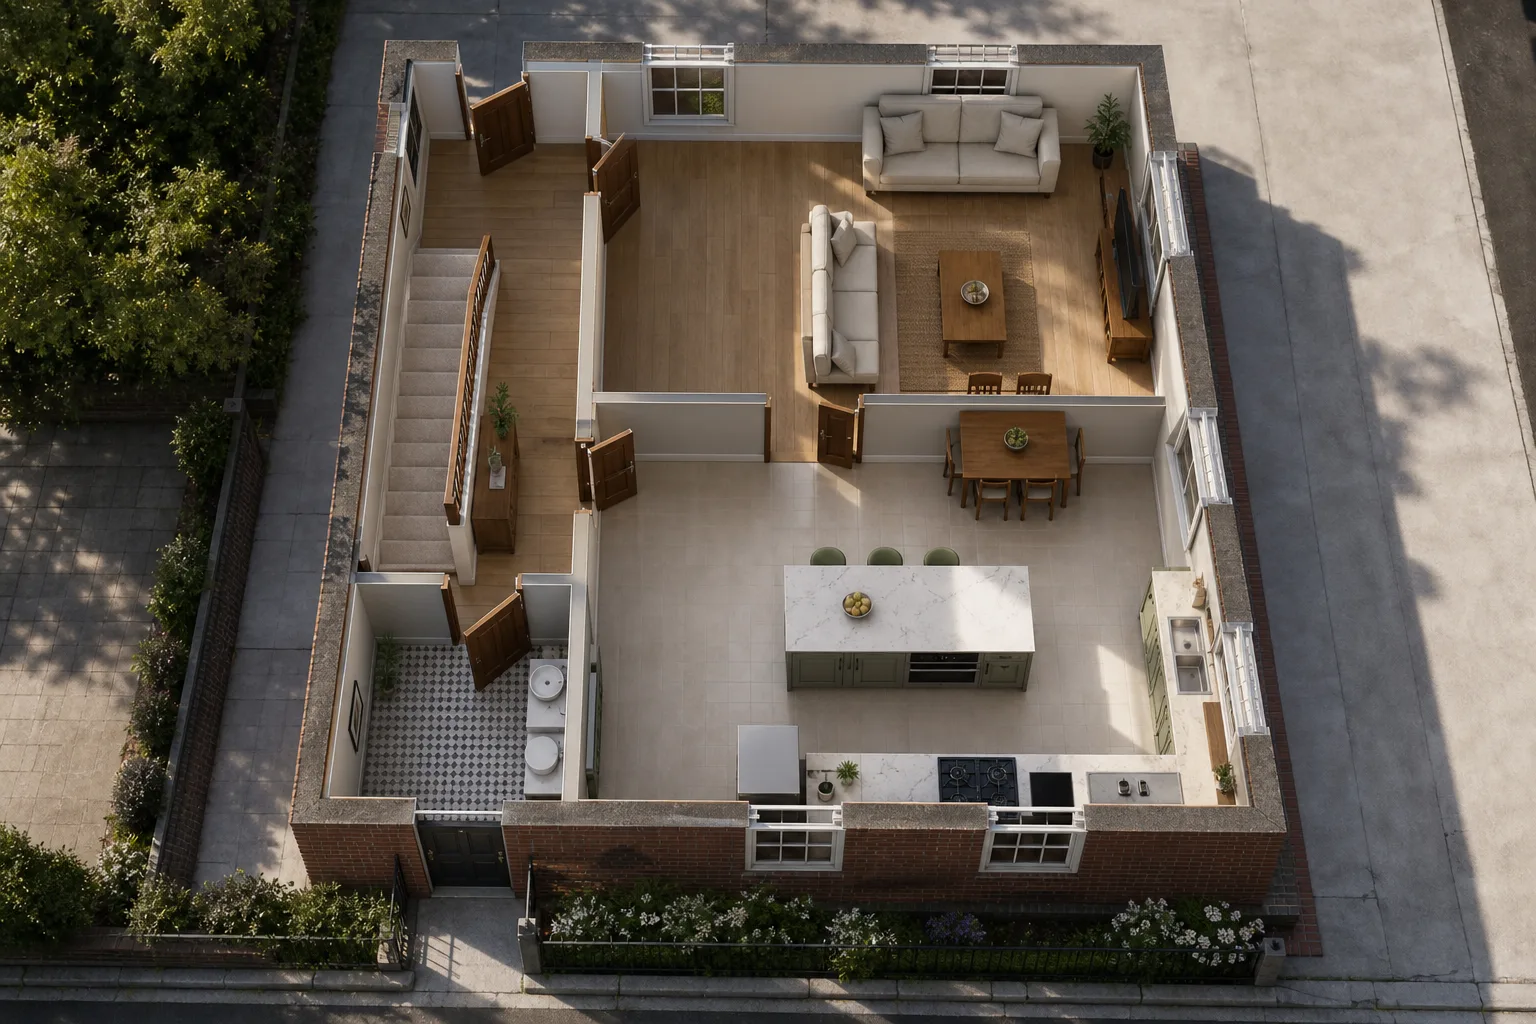
Three bedrooms and the living room on the garden side; the service band takes the street.

Photoreal aerial rendering of Three-bed Family House, generated from the plan beside it
The brief
A three-bedroom single-storey house. The road is on the south, the garden on the north — I want the bedrooms and living room on the garden and bifold doors out to it.

What was checked

  • 9 rooms
  • 121.5 m²
  • 11 windows
  • every room reachable

Living / Dining · Bedroom 1 · Bedroom 2 · Bedroom 3 · Kitchen · Hall · Bath · Laundry · Entry / Study

Photoreal exterior rendering of Three-bed Family House, generated from its floor plan
Photoreal interior rendering of Three-bed Family House, generated from its floor plan
Residential117.2 m²

Bay Bungalow

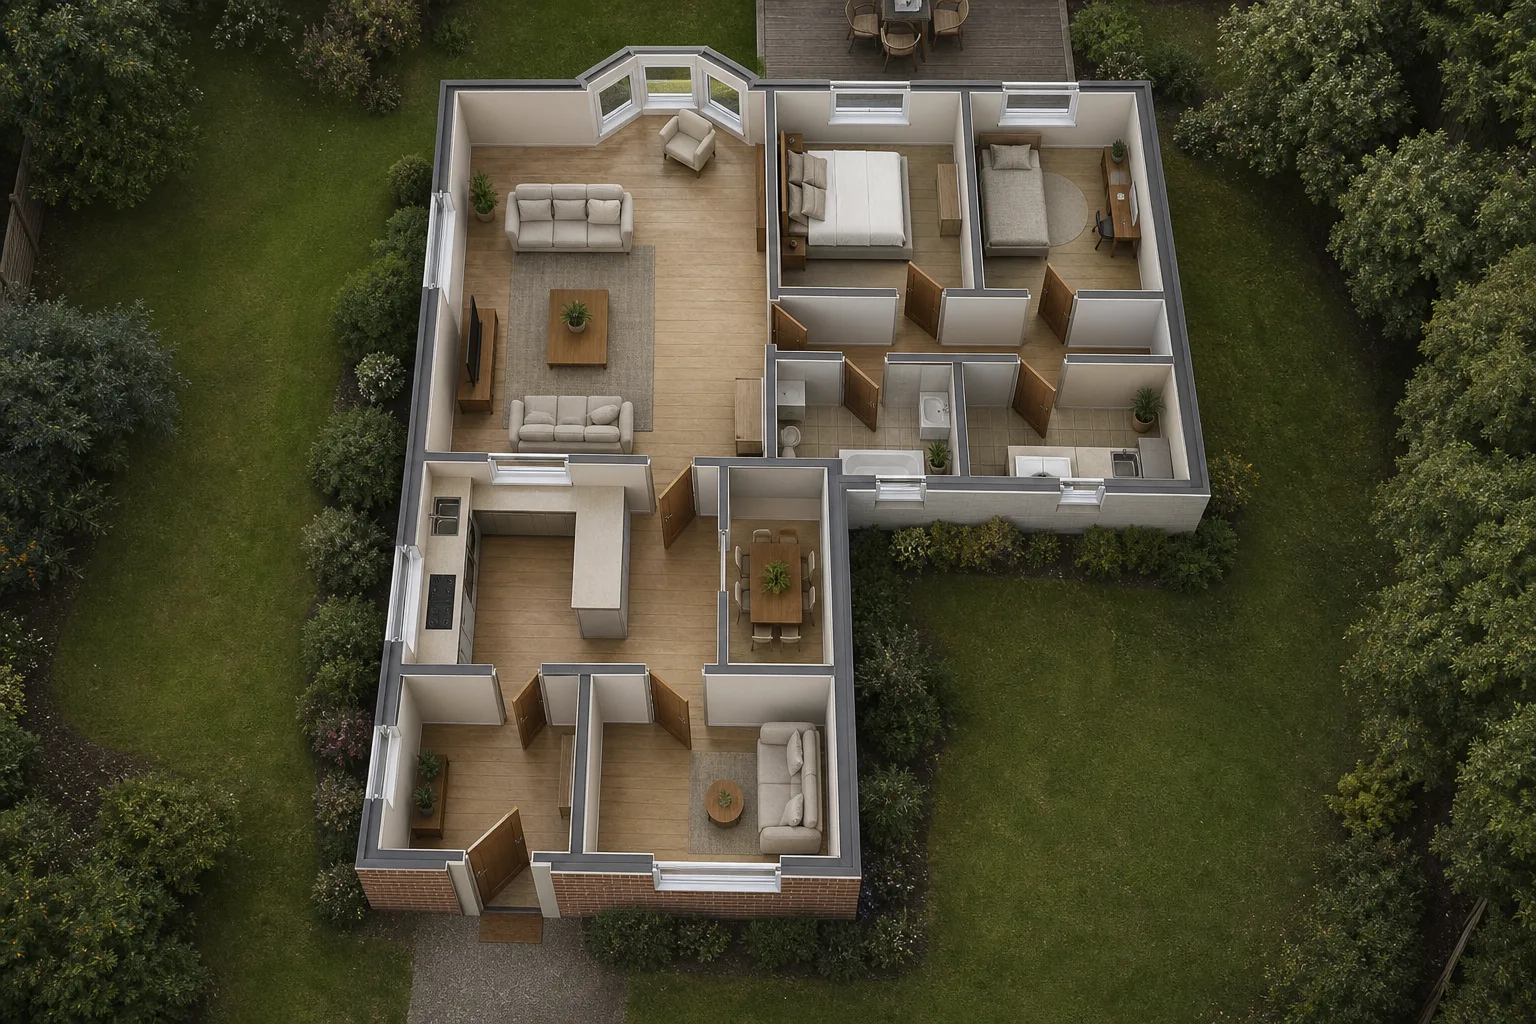
An L-shaped bungalow with a true curved bay and a round snug off the dining room.

Photoreal aerial rendering of Bay Bungalow, generated from the plan beside it
The brief
An L-shaped bungalow, two bedrooms. I'd love a curved bay window on the living room and a little round snug at the end.

What was checked

  • 10 rooms
  • 117.2 m²
  • 10 windows
  • every room reachable

Living · Bedroom 1 · Bedroom 2 · Hall · Bath · Laundry · Kitchen · Dining · Entry · Snug

Photoreal exterior rendering of Bay Bungalow, generated from its floor plan
Photoreal interior rendering of Bay Bungalow, generated from its floor plan

The studio

One canvas, from brief to build-ready

Brief your AI architect in a full-screen conversation. The moment your design is born, the studio takes over — the plan fills the screen, you click any room to change it, and every edit is free. When it holds up, export the DXF.

The ArchCanvas studio — a compiled floor plan filling the canvas with a photoreal rendering inset

Select a room, say the change, watch the plan recompile

Pay per result

No subscription. Buy credits, keep them.

Start with a free design. A credit is spent only when a new design is born — refining it is free.

Free

$0

1 generation set

  • 1 design generation
  • 10 free refinements
  • 2 AI renderings
  • Infinite canvas
  • All exports: SVG, DXF, PDF, PNG

Starter

$10

5 generation sets

  • 5 design generations
  • SVG floor plans
  • AI renderings
  • Infinite canvas
  • Share links
  • DXF + PDF export (CAD + print)
  • SVG + PNG export
Best value

Pro

$25

15 generation sets

  • 15 design generations
  • Everything in Starter
  • DXF + PDF + SVG + PNG export
  • Best value — $1.67 / generation

Compare the packs

Light falling through a doorway into a quiet interior

Bring the brief. Leave with the drawings.

Describe what you want to build. Your AI architect designs one strong plan, then refines it with you until it holds up.

Build in public

Follow the build

A short letter every Monday: what shipped, how it works, and a real floor plan from the week. No spam, unsubscribe anytime.