← All ten designsThe brief 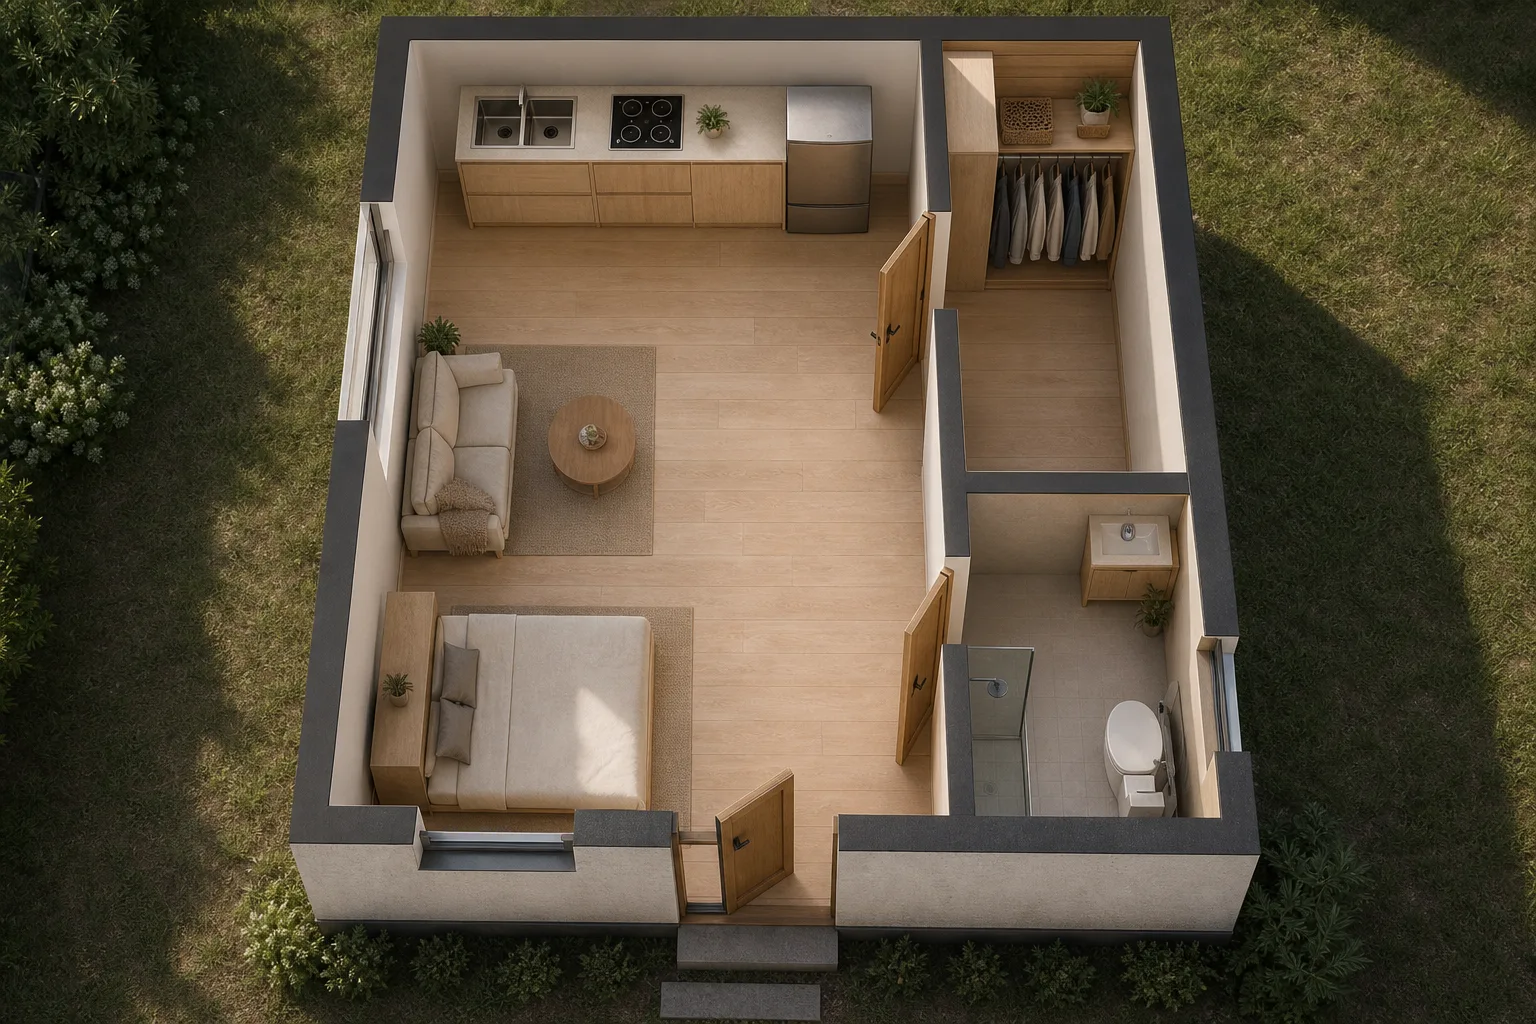
Residential34.3 m²
Compact Bedsit
34 m² resolved to the millimetre — a sliding wardrobe and a pocket bathroom door.
“A tiny studio flat, about 35 square metres. I want a proper wardrobe and doors that don't eat the floor.”
The plan
What was measured
Every figure below was read back out of the finished drawing, not promised in advance.
- Rooms
- 3
- Floor area
- 34.3 m²
- Windows
- 3
- Reachability
- Every room reachable from the entrance
The rooms
- Living / Sleep / Kitchen
- Wardrobe
- Bath
How it looks
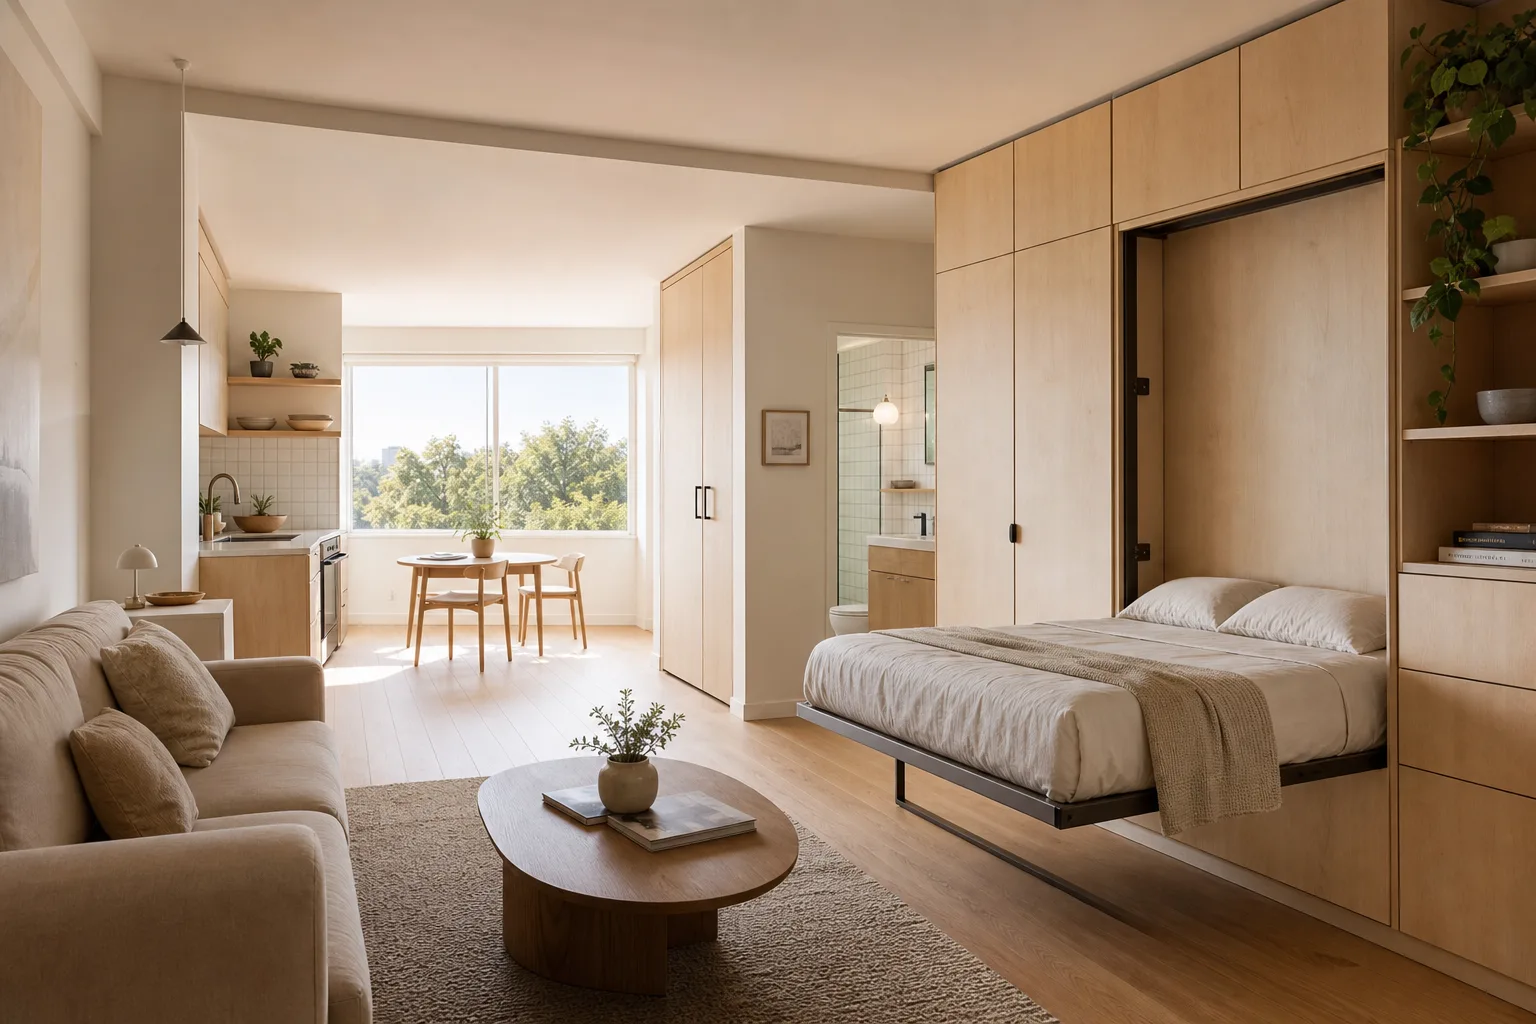
Each view was generated from the drawing above, so it shows this building rather than a house that merely resembles it.