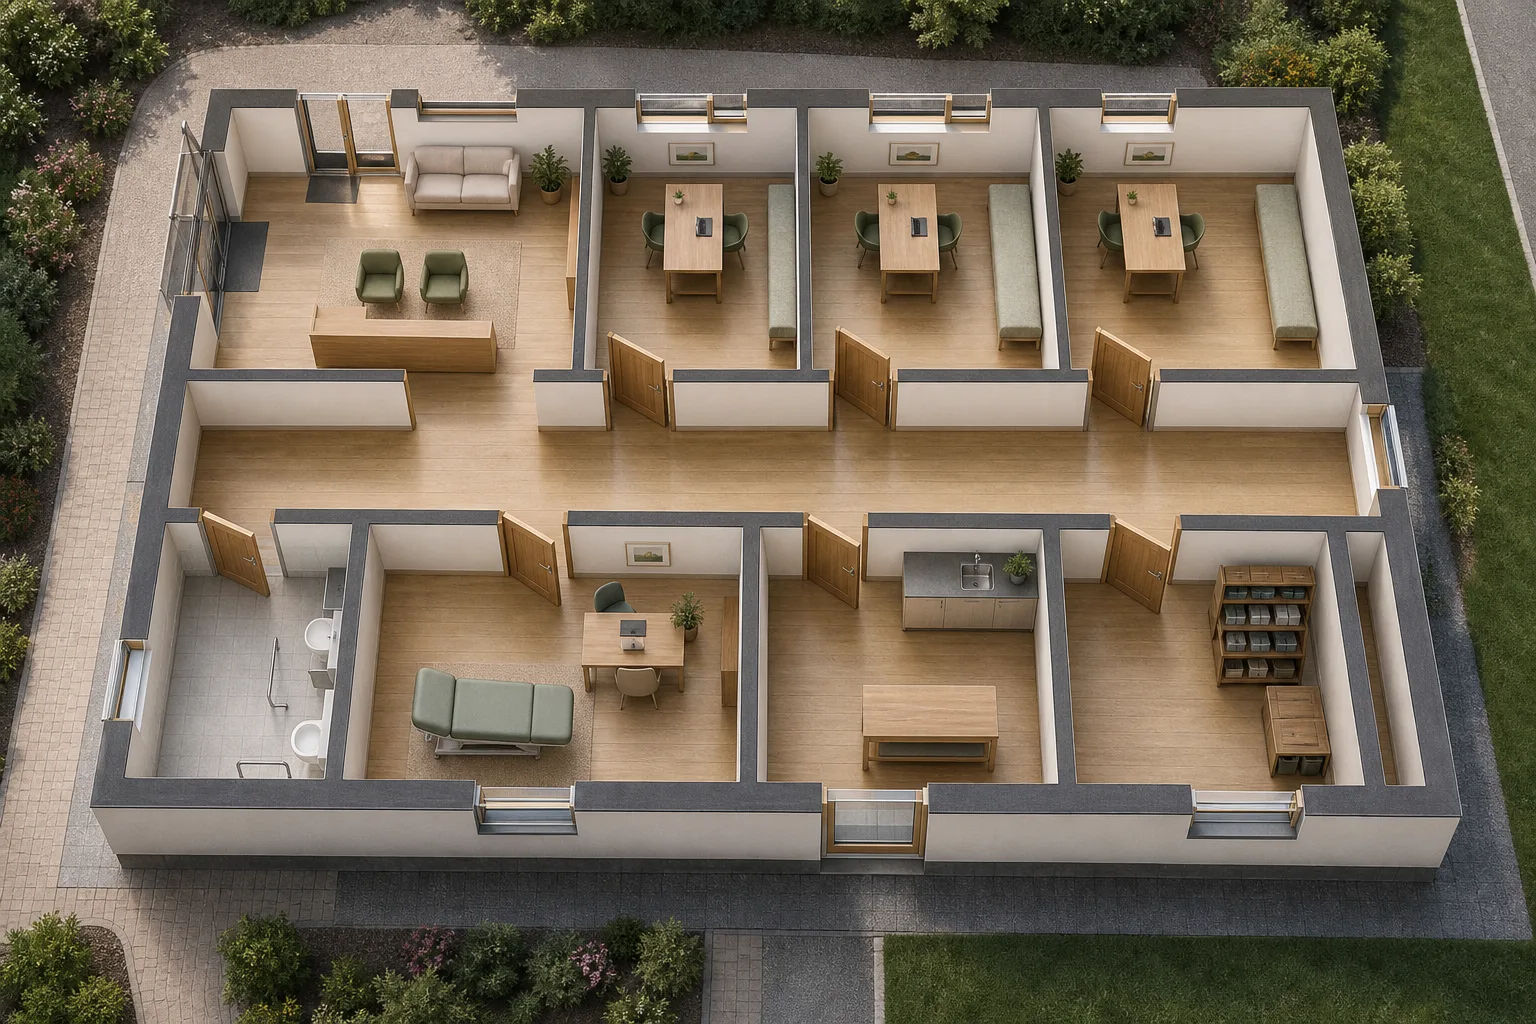
Three consulting rooms off an 1800 mm corridor, checked against the accessibility profile.
The brief
“A small neighbourhood clinic: reception and waiting, three consulting rooms, a treatment room, staff room and an accessible toilet. Wheelchair users must get everywhere.”
The plan
What was measured
Every figure below was read back out of the finished drawing, not promised in advance.
Rooms
9
Floor area
126 m²
Windows
8
Reachability
Every room reachable from the entrance
The rooms
Reception / Waiting
Consulting 1
Consulting 2
Consulting 3
Corridor
Accessible WC
Treatment
Staff
Store
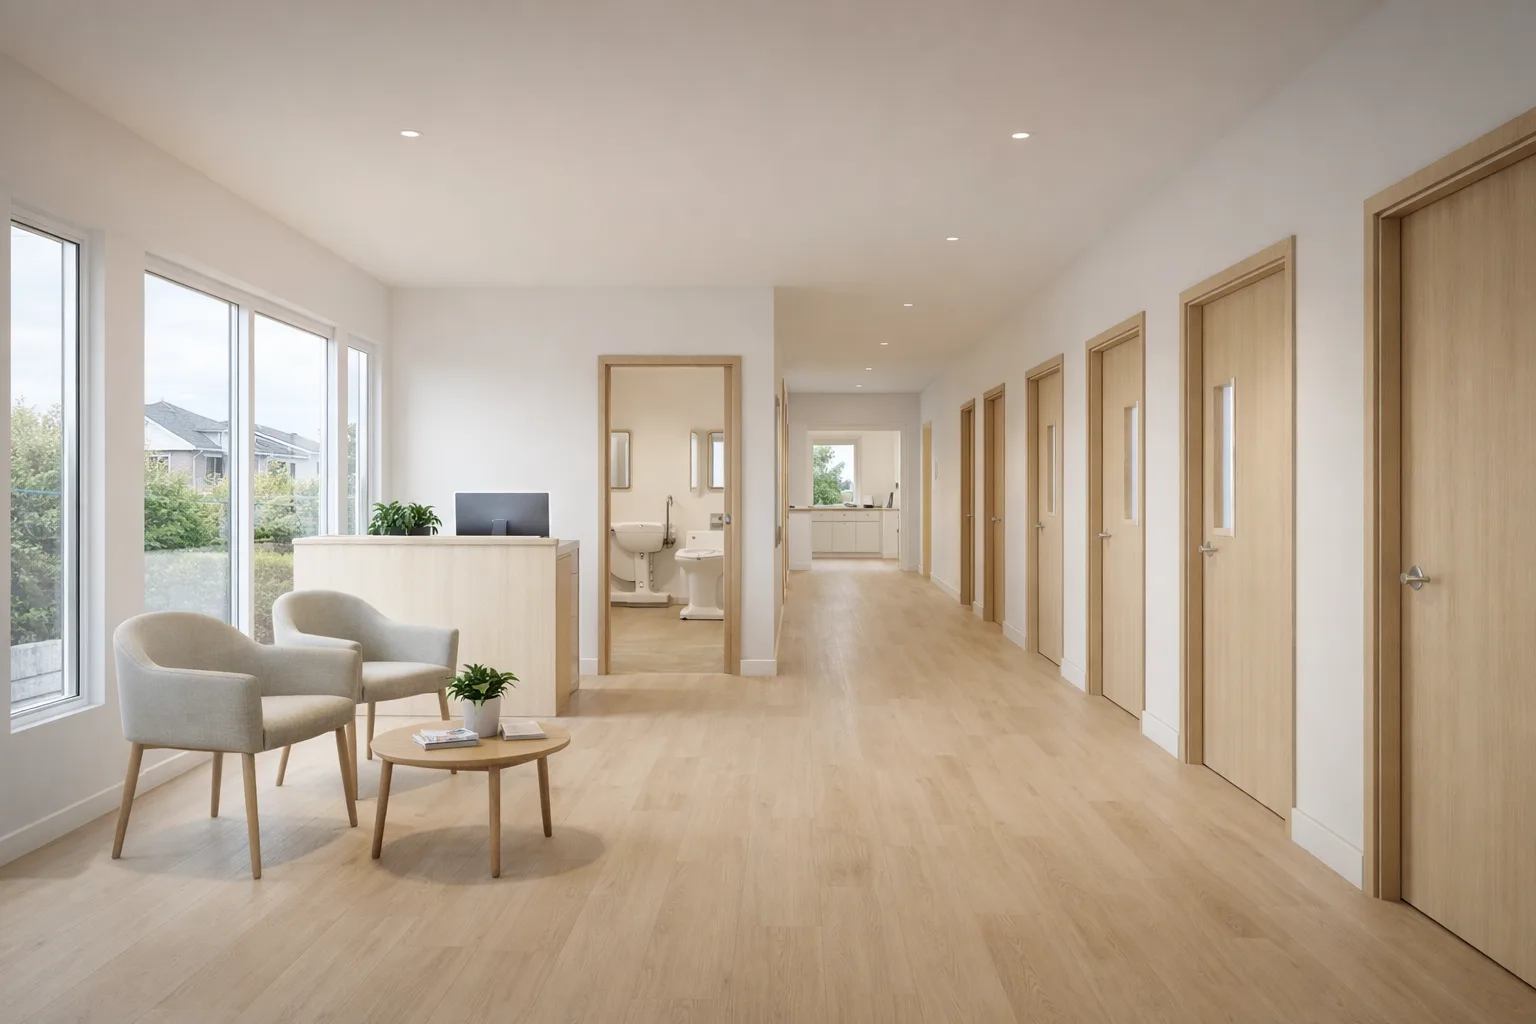
How it looks
Each view was generated from the drawing above, so it shows this building rather than a house that merely resembles it.
Describe yours the same way.
One sentence is enough to start. Your AI architectural designer draws one strong plan, then refines it with you until it holds up.