← All ten designsThe brief 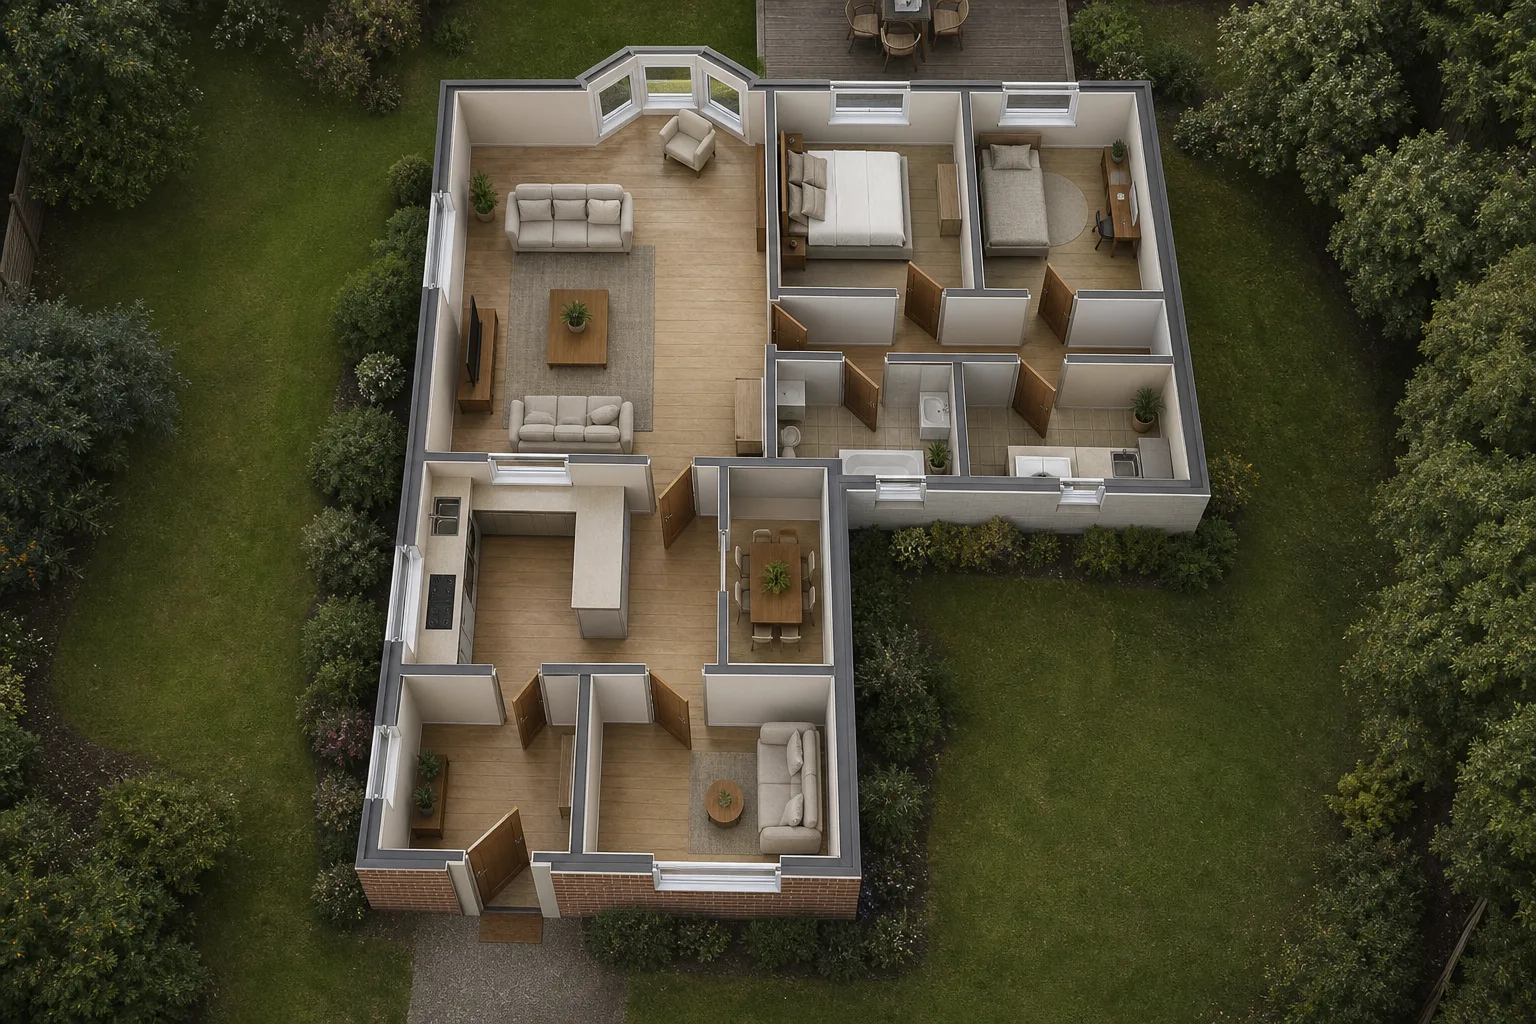
Residential117.2 m²
Bay Bungalow
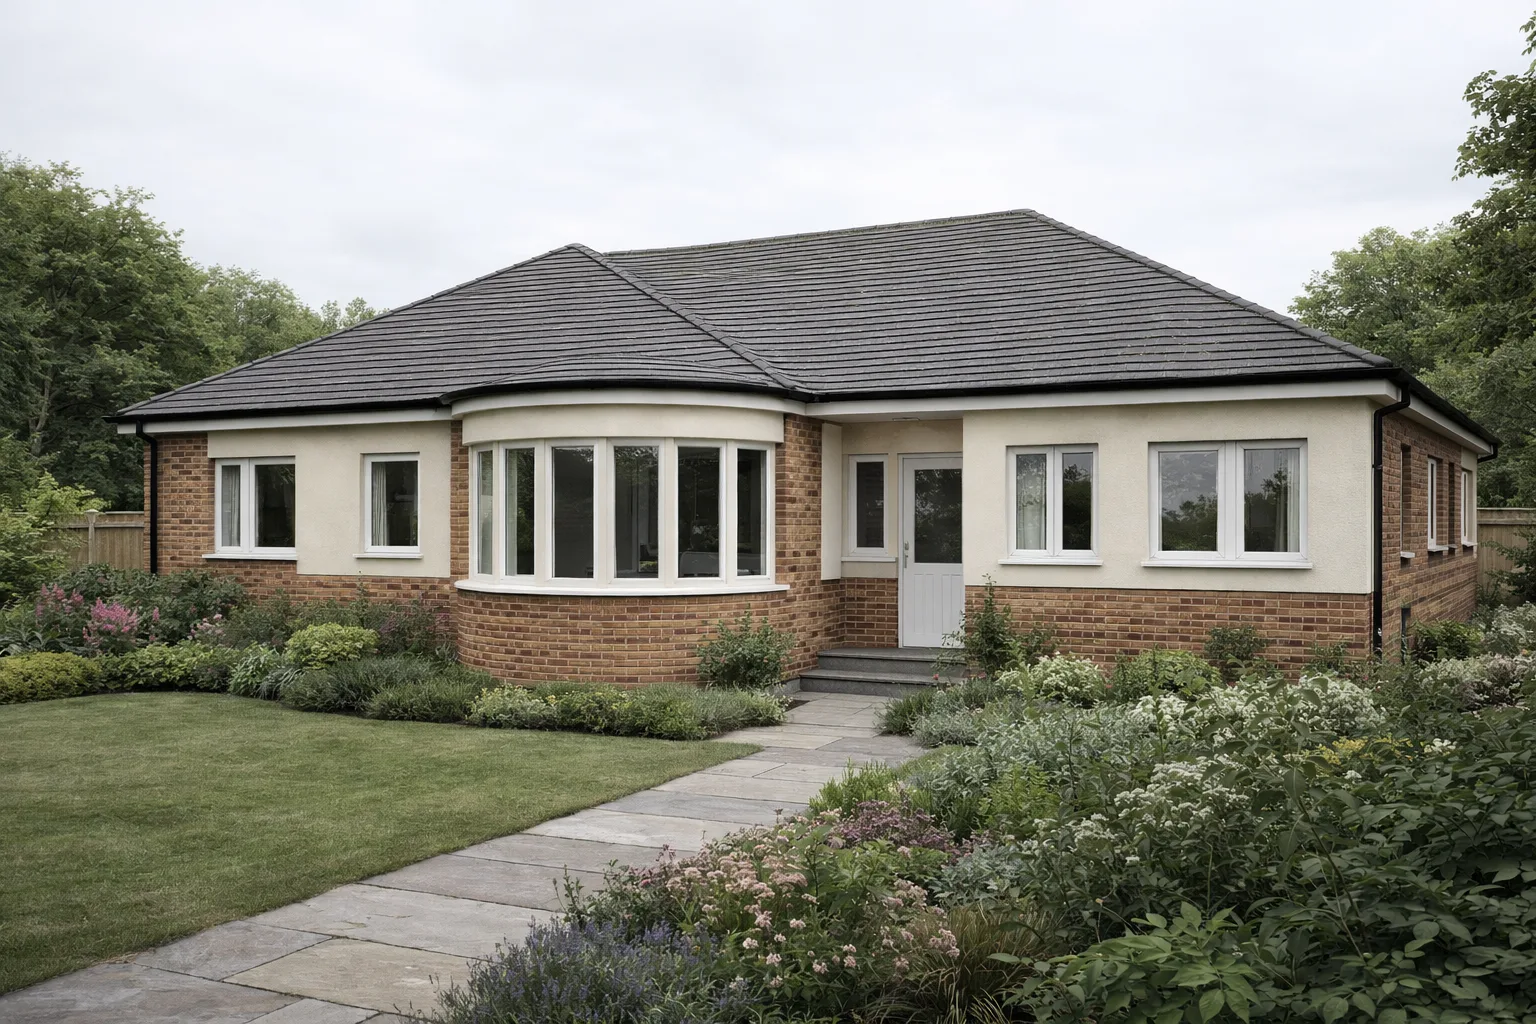
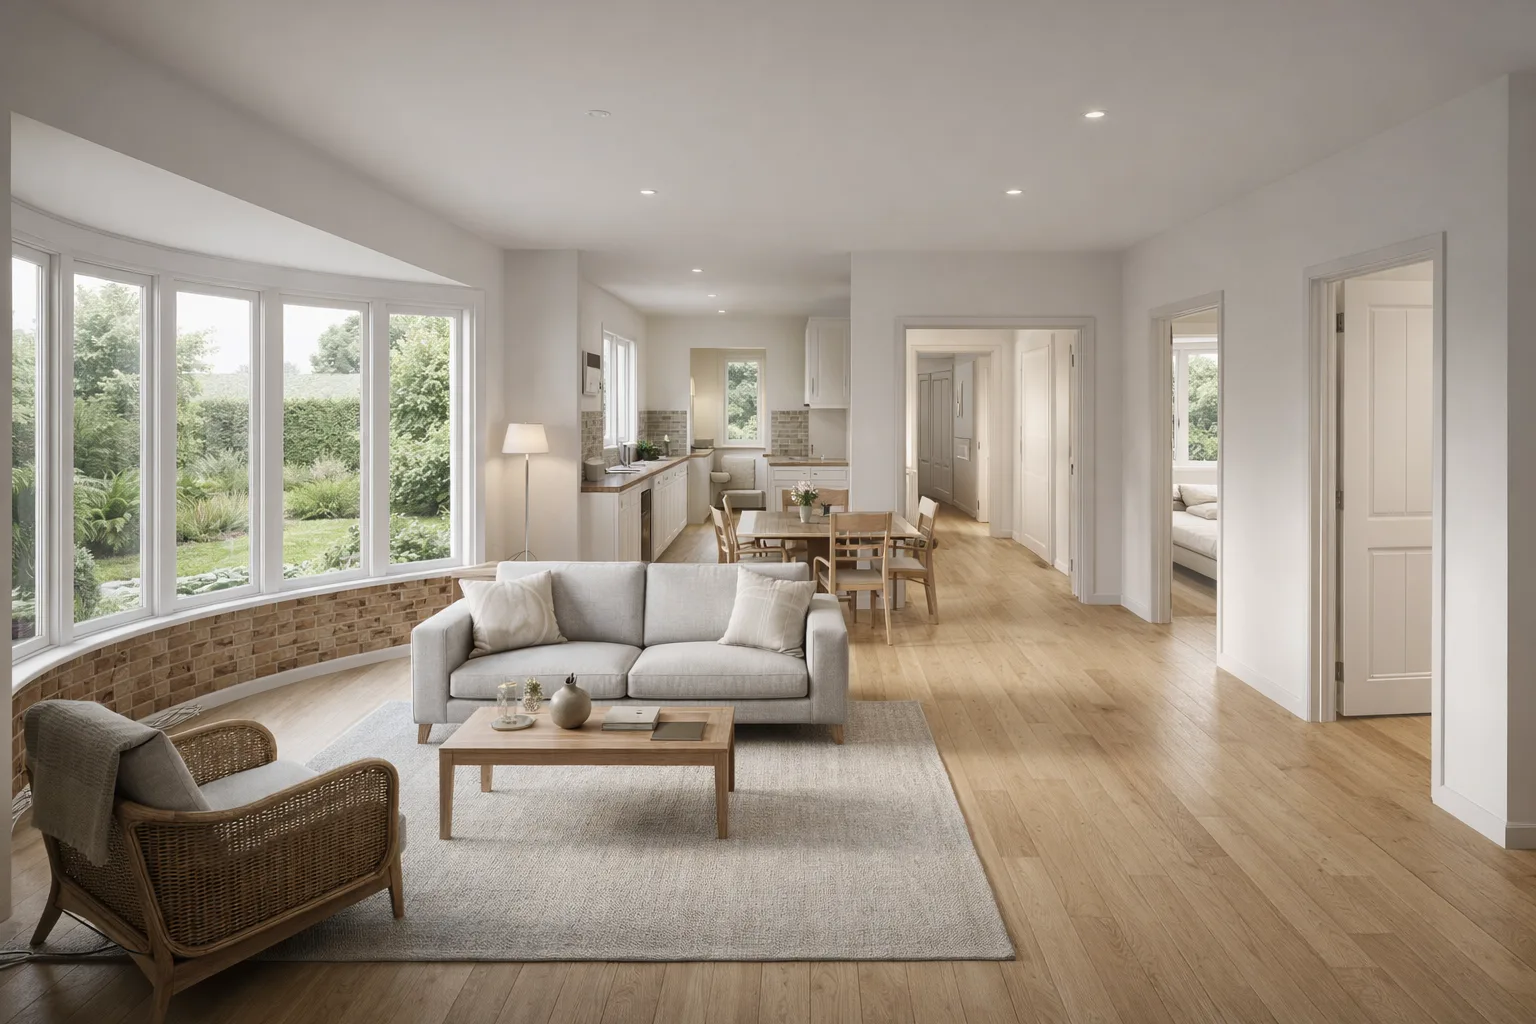
An L-shaped bungalow with a true curved bay and a round snug off the dining room.
“An L-shaped bungalow, two bedrooms. I'd love a curved bay window on the living room and a little round snug at the end.”
The plan
What was measured
Every figure below was read back out of the finished drawing, not promised in advance.
- Rooms
- 10
- Floor area
- 117.2 m²
- Windows
- 10
- Reachability
- Every room reachable from the entrance
The rooms
- Living
- Bedroom 1
- Bedroom 2
- Hall
- Bath
- Laundry
- Kitchen
- Dining
- Entry
- Snug
How it looks
Each view was generated from the drawing above, so it shows this building rather than a house that merely resembles it.