From text
AI floor plan generator from text
ArchCanvas is an AI floor plan generator from text: you describe your home in plain English and it draws one dimensioned, checked floor plan you can refine in conversation and export.
No drawing skills and no CAD software needed. The words you type are the whole input.
01
How text becomes a floor plan
- Describe it. Write a brief in plain English — the rooms, the size, the site, what matters to you. Add reference images if you have them.
- Get one plan. Your AI architectural designer works out the rooms and how you move between them, and draws one dimensioned plan on an infinite canvas.
- It is checked. Every room is reachable through a real door and every area is exact. Anything the checks could not resolve is named on the drawing.
- Refine it by talking. Ask for changes in plain words, or use the sliders. Refining never spends a credit.
- Export or share. Download DXF, PDF, SVG or PNG, ask for a photoreal rendering built from the plan, or send a read-only link anyone can open without an account.
02
An example brief, and the plan it became
This is a real brief from the showcase, word for word. The plan beside it is what ArchCanvas drew from it.
“A three-bedroom single-storey house. The road is on the south, the garden on the north — I want the bedrooms and living room on the garden and bifold doors out to it.”
- 9 rooms
- 121.5 m²
- 11 windows
- every room reachable
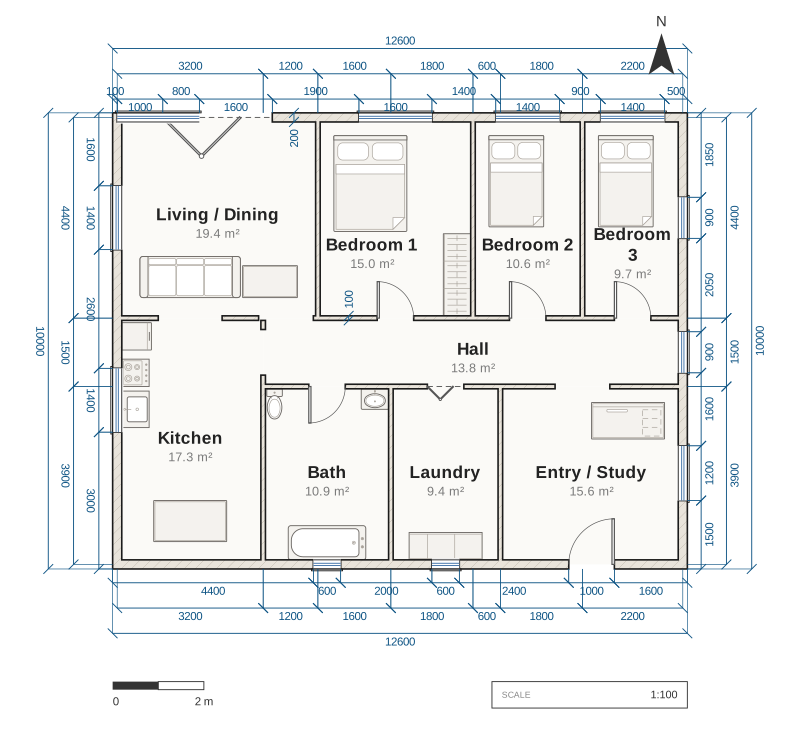
Three-bed Family House
9 rooms · 121.5 m² · 11 windows · every room reachable
See this design →
FAQ
Questions
What should I write in the brief?
Write it the way you would explain it to a designer: what the building is, the rooms you need, roughly how big, and what matters — where the garden is, which rooms should face it, how you want to move between them. You can add reference images too.
Do I get one plan or lots of options?
One strong plan. ArchCanvas draws a single design and refines it with you; ask for alternatives when you want to compare and it produces a few in the same generation.
How do I change the plan after it is drawn?
Say what you want — “widen the hall”, “put the bathroom off the landing” — or nudge a room with the sliders on the canvas. The drawing is re-checked every time, and refining never spends a credit.
Is the plan to scale?
Yes. It is a drawing with real millimetre walls, doors and windows, not an image, and every room area is exact. It exports to DXF, PDF, SVG and PNG.
What kinds of buildings does it handle?
Homes are the focus — flats, bungalows, family houses, two-storey townhouses, garden offices — and the showcase also includes a cafe, a small clinic and a gallery wing.
Type the brief. Get the plan.
Your first design is free, with 10 conversational refinements and every export format. No card required.
A concept plan to take to a professional — not a permit set.