DXF export
AI floor plan generator with DXF export
ArchCanvas is an AI floor plan generator that turns a plain-English brief into one dimensioned floor plan and exports it as DXF, PDF, SVG or PNG.
It is an AI architectural designer, not an image generator: the plan is drawn in real millimetres, checked, and handed over as a CAD file your builder or designer can open.
01
Why a drawn plan beats a generated picture
Most AI floor plan tools generate an image. It can look convincing, but the scale is guessed, the walls have no true length, and every regenerate paints a different plan. Exporting that picture to CAD gives you pixels, not lines.
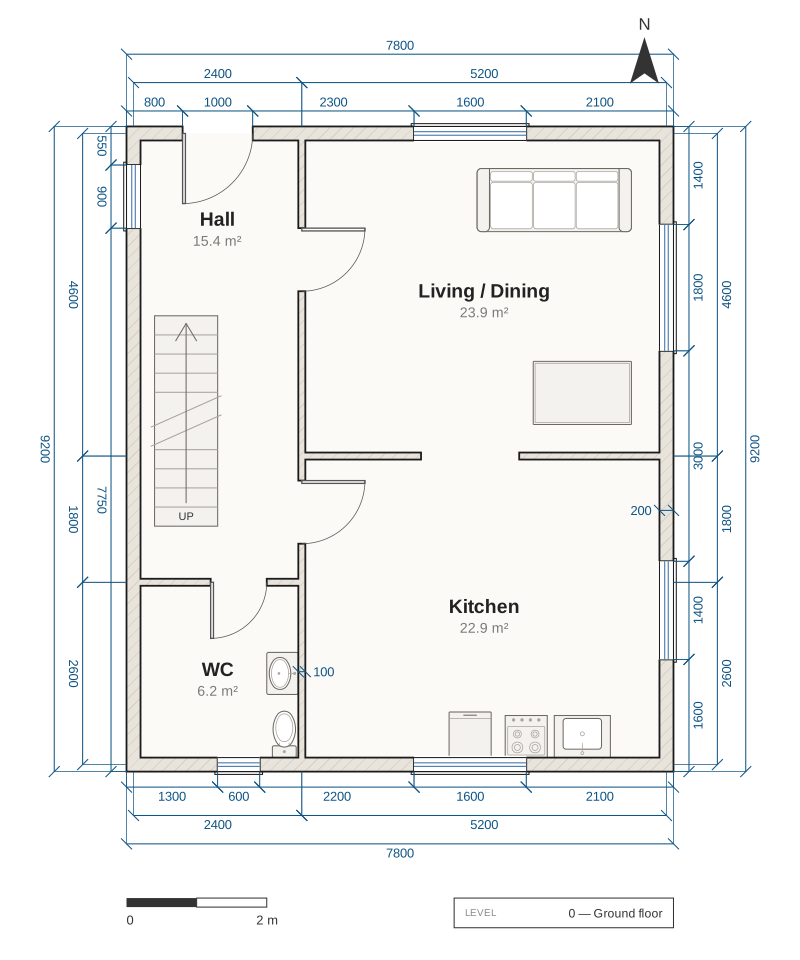
ArchCanvas works the other way round. The AI decides the rooms and how you move between them, then the plan is built as precise geometry — real millimetre walls, doors and windows. That is why it can be exported to DXF at all: the file is written from the same geometry the canvas shows.
It is also deterministic. Ask for the same design twice and you get the same drawing twice; move one wall and only that wall moves.
02
Checked before you export it
Every plan is checked as it is drawn. Every room is reachable through a real door, and every room area is exact. Anything the checks could not resolve is named on the drawing rather than hidden.
03
Export formats
- DXF — for AutoCAD, ARCHICAD and other CAD tools. Real millimetre geometry.
- PDF — vector, for a review set or printing.
- SVG and PNG — for the web, a message or a presentation.
Every format is available on every plan, including the free design. A multi-storey plan exports DXF and PDF one storey at a time.

FAQ
Questions
Does the DXF open in AutoCAD?
Yes. The plan is drawn in real millimetres and exports to a DXF that opens in AutoCAD, ARCHICAD and other CAD tools that read DXF. It is the same geometry you see on the canvas, not a trace of an image.
Is DXF export a paid feature?
No. Exports are not tier-gated: every plan, including the one free design on a new account, exports to DXF, PDF, SVG and PNG.
How is this different from an AI image of a floor plan?
An image generator paints pixels that look like a plan, so there is no true scale and a regenerate redraws everything. ArchCanvas produces an actual drawing with dimensioned walls, doors and windows; ask for the same design twice and you get the same drawing twice, and moving one wall moves only that wall.
What about a house with more than one storey?
Each storey is its own sheet. DXF and PDF export one storey at a time, so an upstairs and a downstairs come out as separate files.
Can I submit the export for planning or building permission?
No. What you get is a concept plan to take to a professional — an architect, designer or builder can open the DXF and develop it — not a permit set.
Describe it once. Open it in CAD.
Your first design is free, with every export format and 10 conversational refinements. No card required.
A concept plan to take to a professional — not a permit set.